
Most of the time, space is the number-one excuse people use to dismiss the possibility of having a home lift. People think that there is no space available because there is not enough space in their homes, particularly those living in terraces, semis, bungalows, and other small UK homes.
However, the truth is far from that. The compact home lift was made specifically for homes with limited space, without requiring major construction work on the property.
So, it’s time for you to take a closer look at how compact home lifts can work in smaller UK homes.
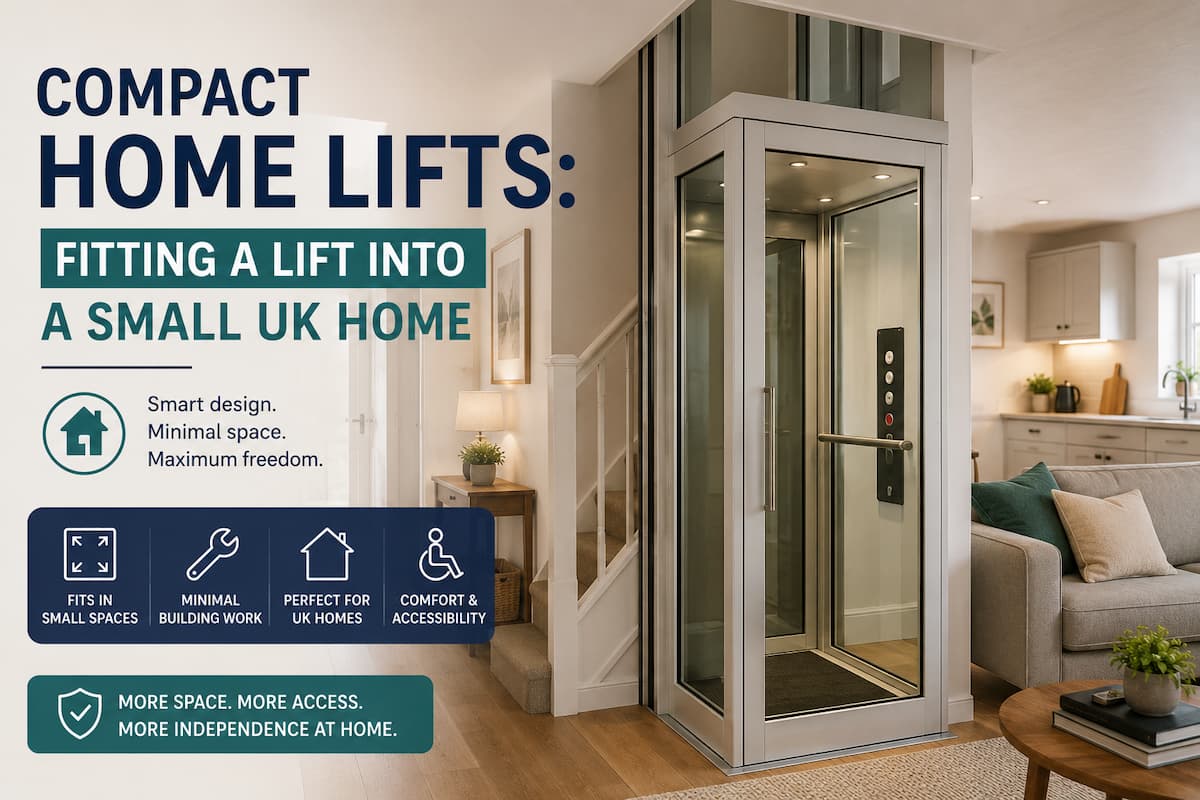
Can You Fit a Lift Into a Small House?
It is the biggest myth about home lifts that they need a large lift shaft and heavy construction works. And traditional passenger lifts required such construction, but now everything has changed dramatically.
The majority of compact lifts have self-supporting rail systems, so there is no need for the installation of a conventional lift shaft and machine room. Moreover, in most cases, such lifts do not require significant structural changes or load-bearing walls, which makes them ideal for renovations and existing homes.
In addition, a small domestic elevator is especially preferred in UK houses because every metre counts in a UK house. Instead of taking the place from the interior, the modern elevator is designed to be installed within the house’s interior with no harm to its functionality.
Lifts with a through-floor system also offer a good solution because they run through the hole made in the floor and stop at one level without any use, closing the floor gap.
How Much Space Does a Compact Home Lift Actually Need?
The best thing about the compact home lift is that it occupies surprisingly little area.
Yes, you heard that right! Most modern compact home lifts need an area of only 0.5 to 0.85 square metres. The dimensions of some models reach 1047 mm width by 800 mm depth, which is less space occupied than a regular wardrobe or a small storage cabinet occupies. Hence, compact lifts are perfect for many UK households.
Also, you might wonder about the ceiling height. Right?
Well, normally, most home lifts need a floor-to-ceiling height between 2300 and 2370 millimetres. However, there exist models which have shorter lifts, hence becoming an ideal solution for those households having low ceilings.
Moreover, another benefit of using compact home lifts is that there is very little building work needed under the lift. In contrast to commercial lifts, which usually need a deep pit under the cabin, the majority of compact domestic lifts require no deep pit. Some of them don’t require any pit or require a very shallow 50mm depth of a pit.
Since they take up so little space and need only minimal structural work, compact home lifts can often be installed in smaller UK homes more easily than many people expect.
Where Can a Small Home Lift Go?
Well-designed home lifts usually take advantage of unused spaces inside the house.
They are typically installed in the following places:
- In a corner of the living room
- Either inside or on top of an existing cupboard
- Between the hallway downstairs and the landing
- Inside an underutilized staircase void space
- Alongside an open-plan living area with dead space
The precise positioning will depend on the floor plan, construction of the floors in the house, and route between the floors. At the planning phase, it is also crucial to consider how much moving space needs to be left around the lift on both floors, especially if the lift will be used for wheelchair access.
A strategically designed space-efficient home lift can easily fit the design of the house without sacrificing the available living space.
Building Work and Regulations
One of the greatest benefits of a compact lift is the fact that it generally needs much less building work than people think. When all the preliminary works are done, most lifts may be installed within one to two days.
This means that you will get an opportunity to increase the accessibility of your property without causing any significant disruptions to your everyday life.
In most cases, planning permission is not required for interior installations of lifts since such construction falls under permitted development. However, if the installation requires an opening between floors to be made, you will probably have to apply for a building notice from your local building control department to make sure that all the works comply with the Building Regulations.
More information about permitted development and building works is available on the UK Planning Portal
Before installation starts, a professional home survey will assess your property’s layout and structure, confirm the most suitable location for the lift, and identify any building work needed beforehand.
How Much Does a Compact Home Lift Cost?
Cost is obviously one of the primary concerns homeowners have.
As a rough estimate, most small house lift costs range from £11,000 to £16,000. Larger lifts for wheelchairs or for higher quality finishes or difficult installations will increase the total price.
Since each house has its own unique features, an inspection of your property needs to be performed to give an exact quote. This will help them figure out the space available and any building works needed.
Those looking into getting home lifts can see the type of lifts available for different houses at Home Lifts UK.
Is a Compact Home Lift Right for Your Home?
A small home lift could be an ideal solution for you if you would like to remain in your existing home without having to move out to another one.
It is also a great solution for those people who have bought their houses thinking of the future and to ease the movement from one floor to the other.
Unlike the seated stairlift, the compact home lift is capable of carrying not only a standing person but also loads of goods, clothes, groceries, and even pets. With the continuous compacting of home lifts in the UK, it has now become possible to fit them in small homes that were previously not considered suitable.
Summing Up
Just because a property is small does not mean that it cannot have an elevator installed.
The new-age home lifts in the UK have been made keeping in mind the size of the property so that there is no need for constructing a lift shaft.
A proper home survey will help one understand how to go about the whole process.





