Working out fridge clearance dimensions before the framing carpenters have even left the site is one of the most overlooked steps in a kitchen build. It is also one of the most expensive to get wrong. Once plasterboard goes up and cabinet carcasses are built to fixed measurements, correcting a clearance gap, a missing water line or an undersized electrical circuit means cutting back into finished work. For self-builders and renovators planning a kitchen fit-out, the appliance decision cannot sit at the bottom of the priority list until the units arrive. This guide walks through what needs to be planned into the build – space, water supply and ventilation – before a large fridge freezer is chosen and installed, so that the rough-in work done early in the programme actually matches what turns up on delivery day months later.
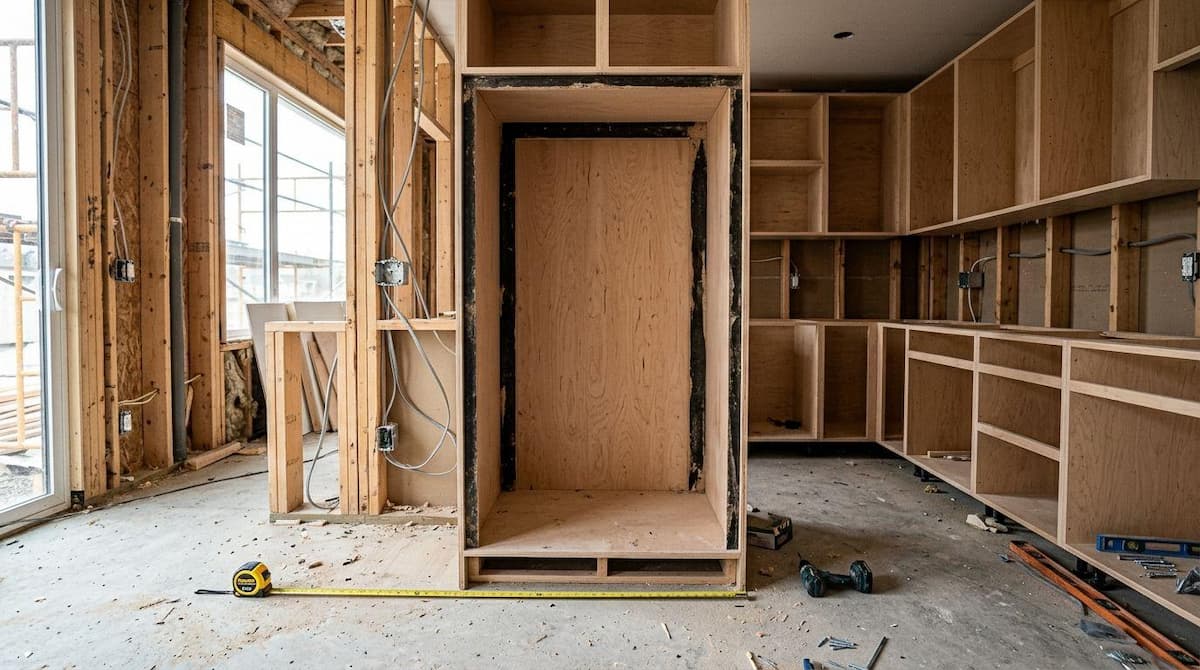
Why Appliance Planning Belongs at the Framing Stage, Not Fit-Out
Construction sequencing is unforgiving when it comes to concealed services. Water and electrical rough-ins for a fridge freezer typically need to be positioned before the plasterboard or drywall stage, because that is the point at which pipework and cabling are still exposed and can be routed to wherever the appliance will eventually sit. Once the walls are boarded and finished, moving a supply line a few hundred millimetres to the left means opening up completed work, patching, redecorating and losing time on a programme that has already moved on to other trades.
The deeper issue is that cabinet carcasses are usually built to fixed dimensions long before anyone has picked a specific appliance. A joiner working from a kitchen design will build a housing gap based on assumed depth, width and height, and that gap becomes very difficult to alter once the units are fixed in place and worktops are template-measured. In practice this means the appliance category – and ideally the model – needs to be settled during first fix, not treated as a fit-out afterthought. Builders who ask the client to confirm fridge freezer requirements at the same point they confirm hob and sink positions avoid the far more disruptive step of retrofitting services into a finished kitchen shell.
Fridge Clearance Dimensions: The Space Challenge for Large-Format Fridge Freezers
Space planning for a large fridge freezer goes well beyond footprint. Door swing radius is one of the first things a cabinetry designer has to account for, because a unit positioned close to an island, a run of base units or a doorway needs enough arc for its doors to open fully without striking adjacent surfaces. A door that only opens partway is not just an inconvenience; it restricts access to interior shelving and can make loading and unloading awkward on a daily basis, which is exactly the kind of design fault that shows up only after the kitchen is finished.
Ventilation is the second, less visible, part of the same problem. Refrigeration compressors generate heat that needs to dissipate through gaps behind and above the cabinet, and a unit boxed in too tightly runs its compressor harder to compensate for trapped warm air. Over time that extra load can shorten the working life of the appliance, which is why cabinetry drawings need a genuine airflow gap built in rather than a housing sized purely to the visible dimensions of the fridge freezer itself.
The third element is getting the unit into the building at all. Doorway and hallway widths, stairwell turns and ceiling heights along the delivery route all need checking against the appliance’s dimensions before the order is placed, not on the day it arrives. A large-format fridge freezer that clears the kitchen doorway but cannot pass through a narrower hallway turn earlier in the route becomes a logistics problem that no amount of cabinetry planning can solve retrospectively.
Building In the Plumbing, Power and Ventilation a Fridge Freezer Needs
Water and electrical infrastructure for a large fridge freezer follows a fairly consistent construction logic, even though the exact appliance may not be chosen until later. A dedicated water line fitted with an accessible shut-off valve is standard practice for units with water or ice dispensing, because it allows the supply to be isolated for maintenance or appliance replacement without shutting off water to the rest of the kitchen. Positioning that valve somewhere reachable – inside an adjacent cabinet rather than buried behind the fridge itself – is a small decision at first fix that saves considerable disruption years later when a filter needs changing or the unit is swapped out.
On the electrical side, running a dedicated circuit rather than tying a large fridge freezer into a shared kitchen ring main reduces the risk of nuisance tripping when several appliances draw current at once. The trade-off is straightforward: a separate spur costs more first-fix electrical work and an additional way in the consumer unit, but it isolates the fridge freezer’s continuous load from higher-draw appliances like ovens or induction hobs that cycle on and off. Since a fridge freezer runs around the clock, keeping it on its own circuit also means a tripped socket elsewhere in the kitchen will not interrupt refrigeration and put food safety at risk.
The sequence that tends to work best is to install the isolation valve and electrical circuit before selecting your American style fridge freezer, ensuring the infrastructure is ready regardless of which model you ultimately choose.
Choosing a Layout and Format That Fits the Build: French Door versus Side-by-Side
The format of a large fridge freezer has a direct effect on kitchen layout decisions that goes beyond simple footprint. A French door configuration, with two narrower doors opening from the centre, generally needs a smaller swing arc on each side than a single wide door, which can make it easier to position close to an island or a run of cabinetry in a tighter floor plan. That difference in depth and door-swing profile compared with the wider double-door opening typical of a side-by-side American style fridge freezer changes how much walkway clearance the surrounding units need to leave, particularly in narrower galley-style kitchens where every centimetre of circulation space matters.
Worktop planning follows the same logic. A format with a shallower overall depth can sit closer to the counter line without projecting awkwardly into the walkway, while a deeper unit may need the run of base cabinets either side to be set back slightly to keep the kitchen visually and physically balanced. Builders working from an early design brief should treat these dimensions as provisional until the client has confirmed a specific model, because even appliances within the same broad category can differ enough in depth and width to change a cabinetry cutout by a meaningful margin.
The practical takeaway for anyone managing the build programme is to lock in the format decision – French door, side-by-side or a single-door configuration – as early as the plumbing and electrical rough-in stage, then treat the exact model as a detail to be confirmed before cabinetry cutouts are finalised rather than before the walls go up. That sequencing keeps the services flexible enough to accommodate minor dimensional differences without forcing a rework of finished joinery.
Frequently Asked Questions on Fitting Large Fridge Freezers During a Build
Should a large fridge freezer be integrated behind cabinetry or left freestanding?
This depends on the kitchen design rather than a fixed rule. An integrated installation needs precise cabinetry dimensions agreed before carcasses are built, along with ventilation panels designed into the housing. A freestanding unit is more forgiving of minor dimensional changes late in the process, since it simply occupies an open bay rather than a bespoke enclosure, though it still needs the same clearance and service planning behind the scenes.
When should the appliance actually be ordered relative to the kitchen fitting schedule?
Ordering earlier rather than later reduces the risk of a mismatch between the housing gap and the appliance that arrives. Ideally the format and rough dimensions are confirmed before cabinetry is manufactured, with the final order placed with enough lead time that the unit is on site before final fix, so the joiner can check the actual appliance against the cutout rather than relying on a specification sheet alone.
What happens if clearance requirements are only discovered after cabinetry is built?
Retrofitting clearance after the fact usually means adjusting the housing gap, which can involve removing or resizing adjacent units, or accepting a compromise such as reduced door swing or tighter ventilation. Neither outcome is ideal, which is why confirming clearance and format early in the design phase, before the joinery is committed, remains the more reliable approach.