
Ask any contractor who’s worked on a commercial kitchen fit-out what gets underestimated most often, and cold storage tends to come up fast. It’s not glamorous. It doesn’t photograph well for a portfolio. But get it wrong, and it’s one of the most expensive mistakes to fix once the rest of the build is finished around it.
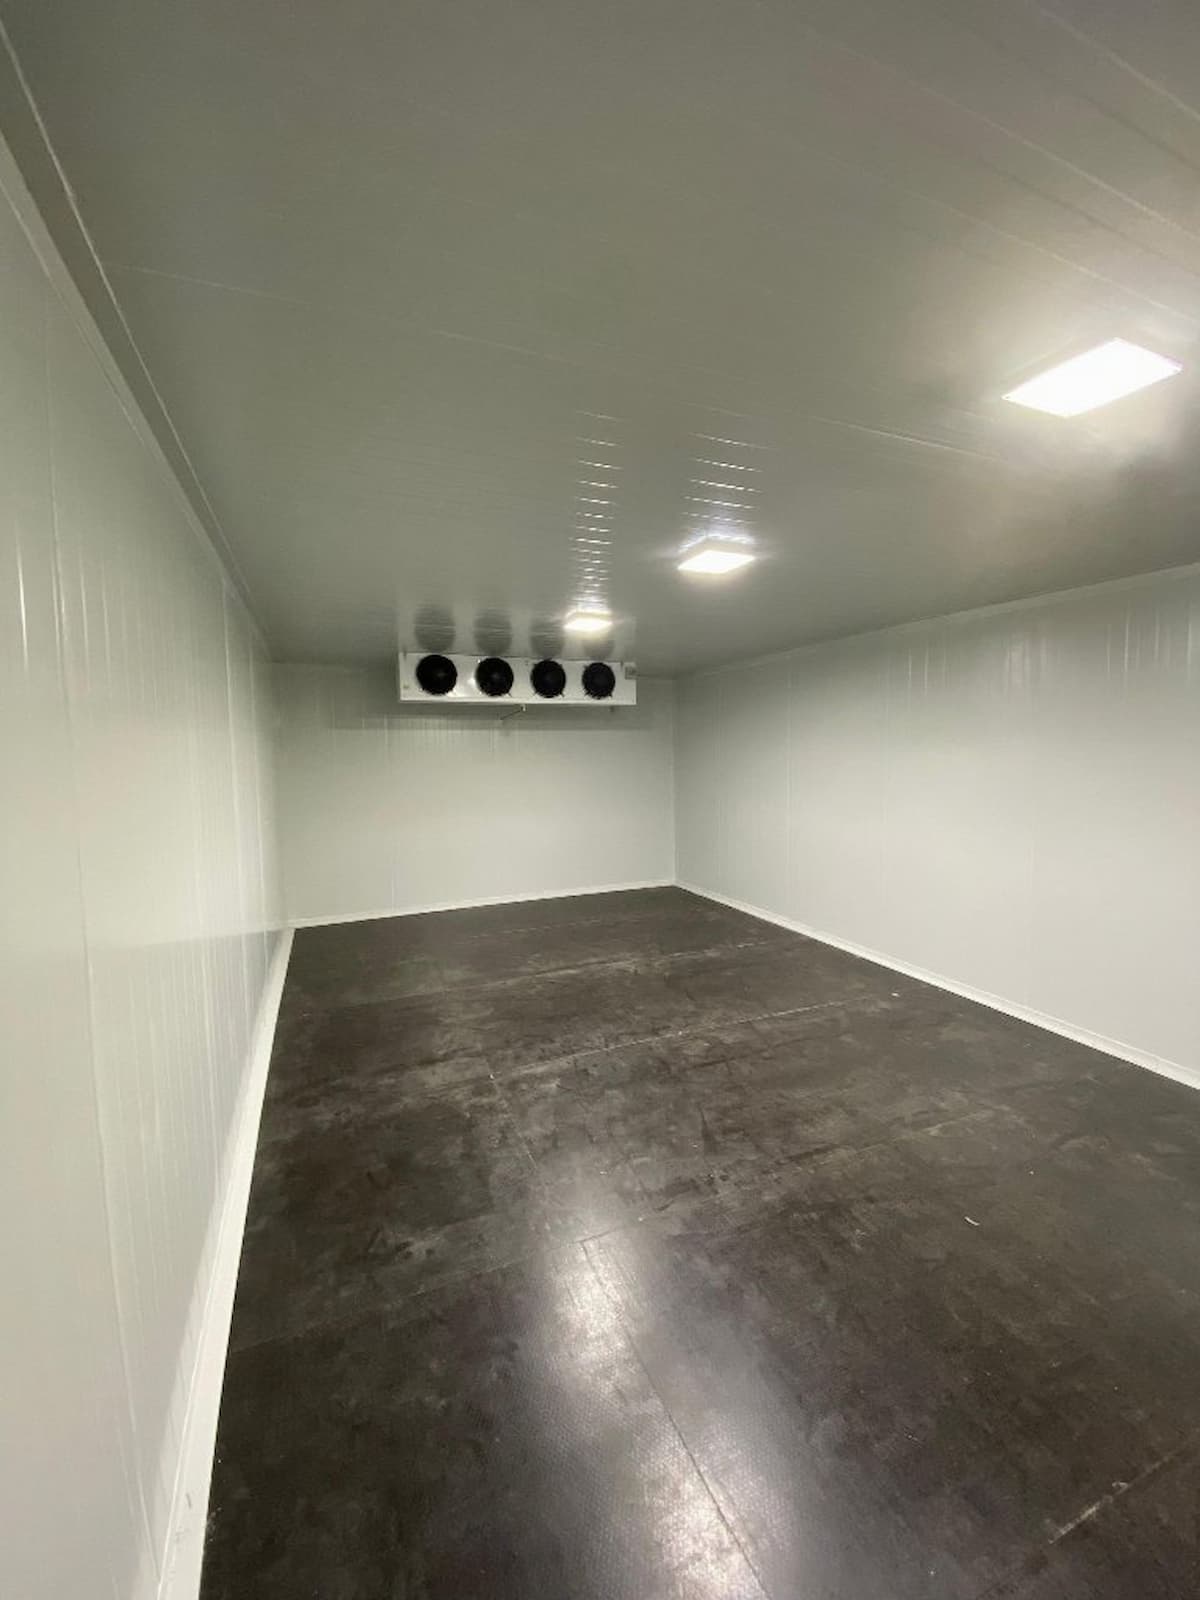
Cold storage isn’t just “add a fridge.” For any food business operating at commercial volume, the setup has to be planned into the build from an early stage, not bolted on once everything else is done. Getting this right usually means bringing in commercial cold room installation in London specialists before the wider fit-out design is finalised, rather than treating cold storage as a standard equipment order further down the line.
Plan For Capacity Before Choosing Equipment
The single biggest mistake on commercial cold storage projects is sizing the space to current needs rather than realistic future ones. A kitchen that’s tight on storage six months after opening usually isn’t a supplier problem. It’s a planning problem that happened at the design stage.
Capacity planning needs to account for peak trading periods, not average ones. A restaurant comfortable on a quiet Tuesday can be seriously undersupplied heading into a busy holiday period if cold storage was sized around typical week-to-week volume.
Walk-In Chillers Versus Standard Units
For any operation moving beyond a handful of reach-in fridges, a walk-in chiller is usually the more practical long-term solution. Standard commercial fridges are fine for smaller operations, but they hit a ceiling fast in terms of both capacity and organisation, especially where multiple staff need access during service without creating a bottleneck.
A properly installed walk-in unit also handles temperature consistency far better than a bank of standard fridges, which matters enormously for food safety compliance, particularly on larger fit-outs where throughput and staff access both need to be designed in from the start rather than adapted from a domestic-scale product.
Freezer Requirements Are A Separate Conversation
Chiller and freezer needs shouldn’t be treated as the same decision made twice. A standard commercial freezer works fine for lower-volume operations with predictable stock turnover. A walk-in freezer becomes the better option once volume, bulk purchasing, or long-term stock holding enters the picture, since it offers far more usable space and better organisation for larger inventory. Getting this decision right early avoids a costly retrofit later, and it’s worth working through the practical differences with the client before committing to either option.
Insulation, Compliance, And Building Integration
A high-quality cold room installed into a poorly insulated space, or positioned badly relative to heat sources like ovens or dishwashers, will underperform regardless of the equipment’s rated efficiency. Placement and building fabric are as much a part of the cold storage spec as the unit itself.
Food safety regulations also require consistent, documented temperature control, so monitoring needs to be specified from the outset. Retrofitting it later is far more disruptive than building it in from the start.
Getting It Right The First Time
Cold storage rarely gets the attention it deserves at the planning stage, but it’s one of the parts of a commercial kitchen build most likely to cause expensive problems if under-specified. A setup planned properly from day one, sized for real capacity, and integrated into the building rather than added on top of it, is one of the more reliable ways to avoid a costly correction later.





