
The British kitchen has moved on. What was once the room where cooking happened has become, for most UK homes, the room where the household actually lives. Cooking, working, entertaining, homework, quiet coffee, dinner parties, family life. The kitchen holds all of it, and the decisions that shape it have become some of the most important interior choices any homeowner makes.
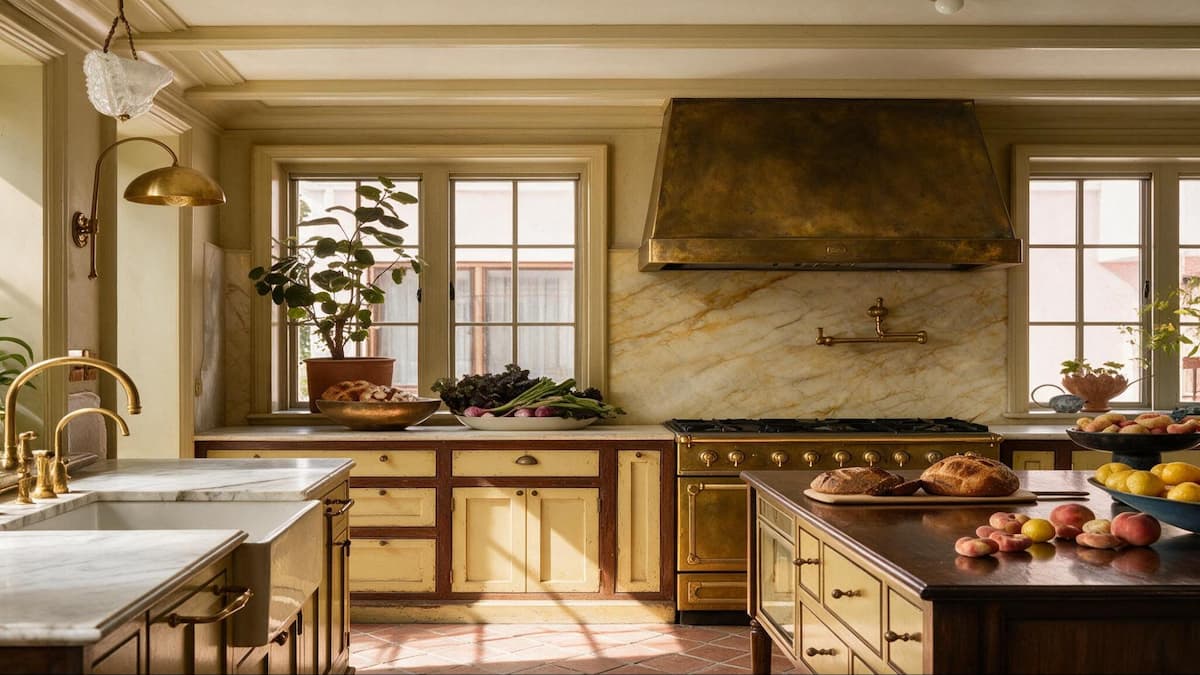
Interior designers working across British homes are quietly reshaping how the modern kitchen is planned. The ten ideas below reflect where those kitchens are actually heading. Some are new, others are refinements of long-standing thinking, and all of them reflect decisions homeowners approaching a renovation should understand before they start.
1. The Island as the Room’s Centre
Islands have been part of the British kitchen conversation for years, but the island has evolved from a functional add-on into the decision the rest of the room is planned around.
Designers increasingly treat it as the anchor: seating for four or six, under-counter storage, an integrated hob where the plan supports it, and material choices that make it the feature of the room rather than a block in the middle of it.
That reflects a shift in how the room functions. Where earlier layouts relied on a separate table for eating, the island now holds breakfast, homework, informal dinner, evening drinks and entertaining, all in the working centre of the space.
Cassie Jones, Brand Manager at Masterclass Kitchens, said: “The island is the most important decision most homeowners make. Working through the plan with a designer, the island determines how the whole room gets used. Getting the proportions, the materials and the seating right at the design stage produces a kitchen that works for the family long-term, not just at handover.”
2. Colour Beyond Neutral Cabinetry
Neutral cabinetry has defined the British kitchen for over a decade. Cream, white, grey, taupe and stone tones have dominated since the mid-2010s. That is quietly shifting.
Designers are increasingly choosing deep greens, muted blues, warm terracotta and darker charcoals for homeowners who want character rather than a purely neutral palette.
The approach doesn’t reject neutrals. Most coloured schemes combine one coloured element, typically the island or a specific run of base units, with neutral surrounding cabinetry and lighter walls. The result is character without committing to a full colour scheme that dates faster.
The choice follows the house. A converted period property suits a deep green or inky blue. A new-build suits a charcoal or a warmer neutral. A rural property suits a warm terracotta or sage.
3. Handleless Cabinetry as a Design Decision
Handleless cabinetry has shaped kitchen thinking for the past decade and now works across the full range, from contemporary through transitional to minimal.
The practical benefits are real: cleaner lines, easier cleaning, material continuity across the cabinetry surface, and the flexibility to change hardware later without handle marks on the doors.
The specific mechanism matters too, whether that’s an integrated finger recess, push-to-open or a J-pull profile. British kitchens increasingly use the approach that suits the room rather than defaulting to one type throughout. Modern kitchen designs that span the full handleless range, including dedicated collections like H Line, give designers real flexibility to shape the kitchen a specific brief requires.
4. Stone Worktops Beyond the Standard Choice
The worktop conversation has evolved. Natural stone, including marble, granite, limestone and slate, now sits alongside engineered options such as quartz, sintered stone and composites. The choice depends on the use, the room and the maintenance appetite.
Marble, once dismissed as impractical, is increasingly chosen where the homeowner accepts the character marks that develop over time. Granite continues to serve where durability is the priority. Engineered stone offers the look of natural stone with lower maintenance.
The current approach matches the material to the specific island or run rather than defaulting to one surface throughout. Many kitchens combine a natural stone island with engineered perimeter worktops, giving the room material character where it shows and durability where it works hardest.
Cassie Jones said: “We’re seeing more modern kitchen clients ask about combining materials, even within a single work surface like a kitchen island. The island itself might be a proper natural stone that becomes the room’s feature, but with an incorporated wooden chopping board handling the daily work. It’s a genuine shift from the earlier assumption that everything had to match.”
5. Pantry and Larder Provision
The pantry has returned. What was assumed lost to earlier kitchen design is now a considered decision across British homes. Pantries now hold dry goods, small appliance spaces, breakfast stations, coffee stations, and adjacent household storage that keeps the main kitchen surfaces clear.
The approach varies. Some plans support a walk-in pantry. Others use a tall pantry cabinet with well-specified internal fittings. Others build a pantry corner into an adjoining utility or boot room.
It reflects a wider shift in how the room operates. Where earlier kitchens kept everything on visible worktops, the current approach uses internal storage to keep working surfaces clear and the room’s material character visible.
6. Lighting as a Design Decision
Kitchen lighting has moved past the default of ceiling downlights and under-cabinet strips. It now treats the room as a space with different requirements at different times of day.
Pendant lighting over the island as a feature. Task lighting for working surfaces. Ambient lighting for the evening. Accent lighting for display shelving or open pantry areas. Dimmer provision throughout, allowing the room to change character across the day.
The fixtures follow the wider scheme. A contemporary room suits architectural pendants. A transitional scheme suits brass or aged metal. A minimal room suits recessed lighting and discreet pendant choices.
7. Integrated Appliance Choices
Integration has moved past hiding white goods behind matching doors. Appliance choices are now part of the material conversation.
Induction hobs. Ovens with genuine capacity. Warming drawers where the scheme supports them. Coffee machines where the household uses them. Wine coolers or undercounter refrigeration where the entertaining pattern justifies the space.
The decision follows actual use rather than the catalogue. Households who cook seriously benefit from better oven and hob choices. Households who entertain benefit from wine and refrigeration provision. The right mix reflects how the room is used, not what is available.
8. Open Display and Closed Cabinetry Balance
Open shelving and glass-fronted cabinetry have shifted from statement gestures to material decisions. British kitchens increasingly balance open display for genuinely displayable items, including ceramics, glassware, cookbooks and plants, with closed cabinetry for everything else.
The balance depends on the household. Households who maintain displays appreciate the material character open shelving adds to a modern kitchen. Households less inclined towards displaying their possessions benefit from closed cabinetry throughout, with the visual interest carried by cabinetry material and colour rather than displayed contents.
Cassie Jones said: “The honest conversation with a homeowner is about how they actually live. Not everyone wants open shelving, and there’s no design case for it if they aren’t going to enjoy maintaining it. The decision reflects the household, not the current trend.”
9. Flooring Across the Kitchen
Kitchen flooring has evolved alongside the wider interior conversation. Wide plank engineered timber, natural stone flooring, large-format porcelain tiles and polished concrete all sit within the current range. The choice depends on the room, the wider house, the practical use and the maintenance appetite.
Continuity matters. Where the kitchen opens onto an adjacent family room, dining space or garden room, the flooring typically runs across the whole space rather than changing at the threshold. The result reads as part of the wider living space rather than a functional room attached to it.
10. Material Balance Across the Whole Room
The final idea reshaping British homes isn’t a single decision. It’s the balance between materials that the best kitchens increasingly get right:
- Handleless cabinetry with a natural stone worktop
- A painted finish with contemporary lighting
- A coloured island with neutral surrounding cabinetry
- Natural and engineered materials working together rather than separately
The result is a room that reads as resolved and current rather than one chasing a trend that will date within a decade. A balance that reflects both the character of the house and the way the household actually lives.
Cassie Jones said: “The best modern kitchens we see hold real material balance. They reflect the house, they reflect the family, and they reflect the way people actually cook, eat and live now. That balance is what carries a kitchen through decades, not just years.”
The Modern Kitchen Decision
The modern British kitchen rewards proper engagement at the design stage. The decisions that shape it, from the island through the colour, the handleless choice, the worktops, the lighting, the appliances, the display balance, the flooring and the overall material balance, should all reflect the household’s actual life rather than the trend of the moment.
Taken deliberately at the design stage rather than assumed at the point of purchase, those decisions produce a kitchen the household wants to live in for the next twenty years.





