
Minnesota winters hit –30°F and ground snow loads reach 60 lb/ft², yet summers stretch past 15 hours of daylight. The four Hamill Creek timber-frame plans in this guide are engineered to thrive in that swing. You’ll see exactly how each layout handles snow, heat, and humidity, what it costs (about $300–$500 per finished square foot), and how quickly it can be raised. We rank them from most versatile to most specialized so you can choose the right fit for your lot, budget, and lifestyle—without paging through a phone-book-sized spec sheet.
How We Ranked the Designs
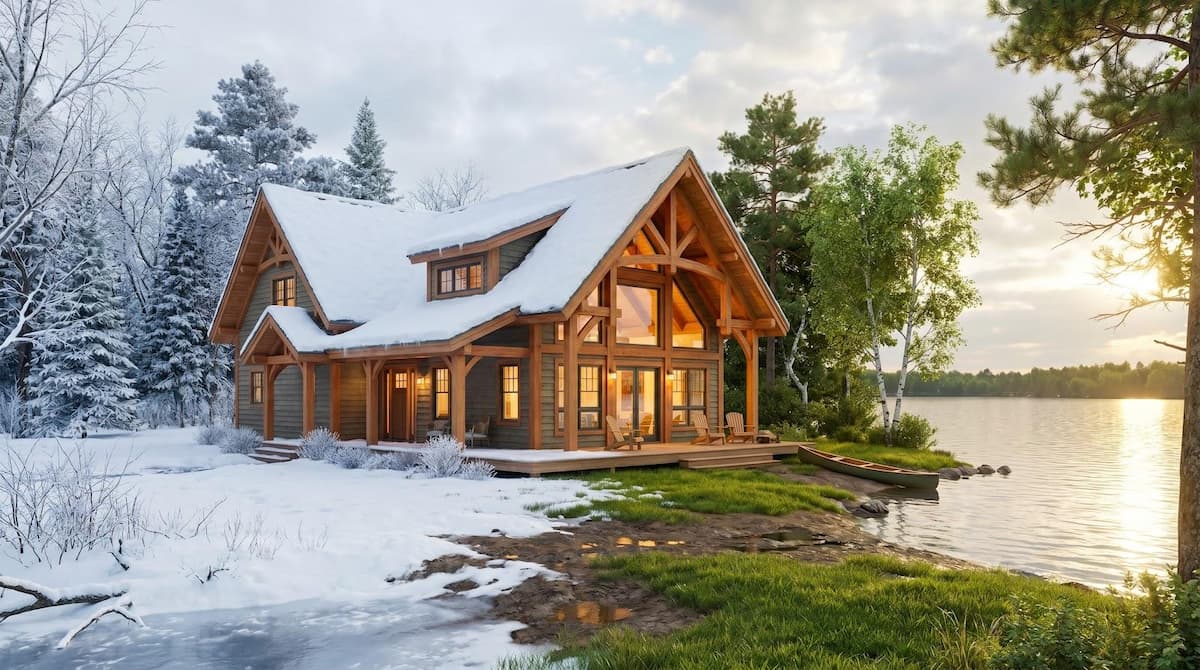
Choosing the best timber frame for Minnesota isn’t guesswork. We built a scorecard, compared each plan, and let the numbers decide.
With more than 30 years of experience as Minnesota timber frame builders, Hamill Creek Timber Homes understands exactly what northern snow and wind loads demand of a roof.
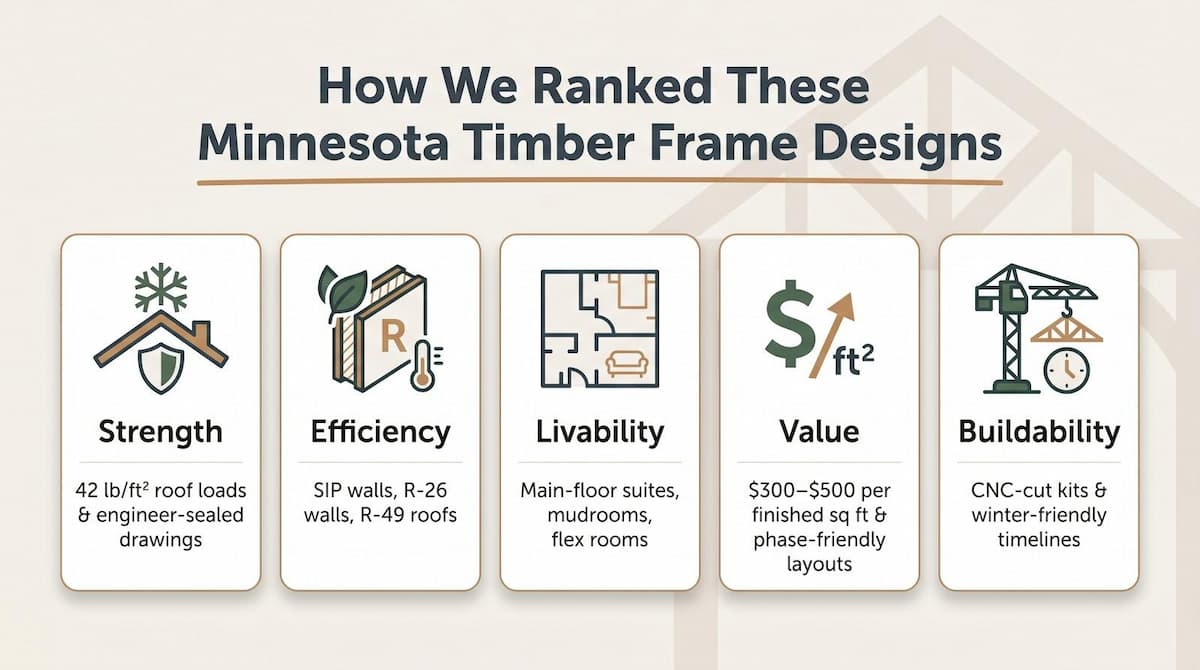
First, we checked structural strength. Northern counties require roofs to carry 42 lb/ft² of snow (derived from a 60 lb/ft² ground load). Hamill Creek Timber Homes ships every plan with engineer-sealed drawings that model those snow and wind loads for the exact building site, so inspectors see the math before the first footing is poured. Their 2025 budgeting guide notes that the calculations are included in the kit price, avoiding the extra structural review fees many Minnesota builders face. Frames that meet or exceed that standard rose to the top.
Next came energy performance. Minnesota’s code keeps tightening, and heating drives most annual costs. Plans that wrap easily in high-R structural insulated panels, hit R-26 walls and R-49 roofs without extra layers, and deliver tight blower-door results earned bonus points.
Lifestyle fit mattered, too. We favored layouts with practical perks: a main-floor suite for aging in place, a mudroom for snowy boots, or an office that doubles as guest space. Extra credit went to unfinished basements or lofts that allow future expansion without a costly addition.
Money counts. Hamill Creek prices turnkey timber frames at roughly 300 to 500 dollars per finished square foot. Designs that deliver more living area per foot, and let owners phase work over time, scored higher.
Finally, we weighed build timing. Lumber costs spiked in 2021, then fell toward pre-pandemic levels by mid-2023. Plans that ship as precision-cut kits, raise quickly, and avoid long winter delays gained the last set of points.
Combine those five factors: strength, efficiency, livability, value, and buildability; the ranking nearly wrote itself. The next sections show how each home measured up.
1. Rocky Mountain – Grand Timber Lodge
Snapshot – Room to Gather, Craft to Admire
Step onto the front porch and the hammer-beam entrance steals the show: thick Douglas-fir arches, pegged like oversized ship timbers, frame a direct view of the great-room windows. The space blends mountain-lodge scale with Northwoods warmth, dramatic yet welcoming.
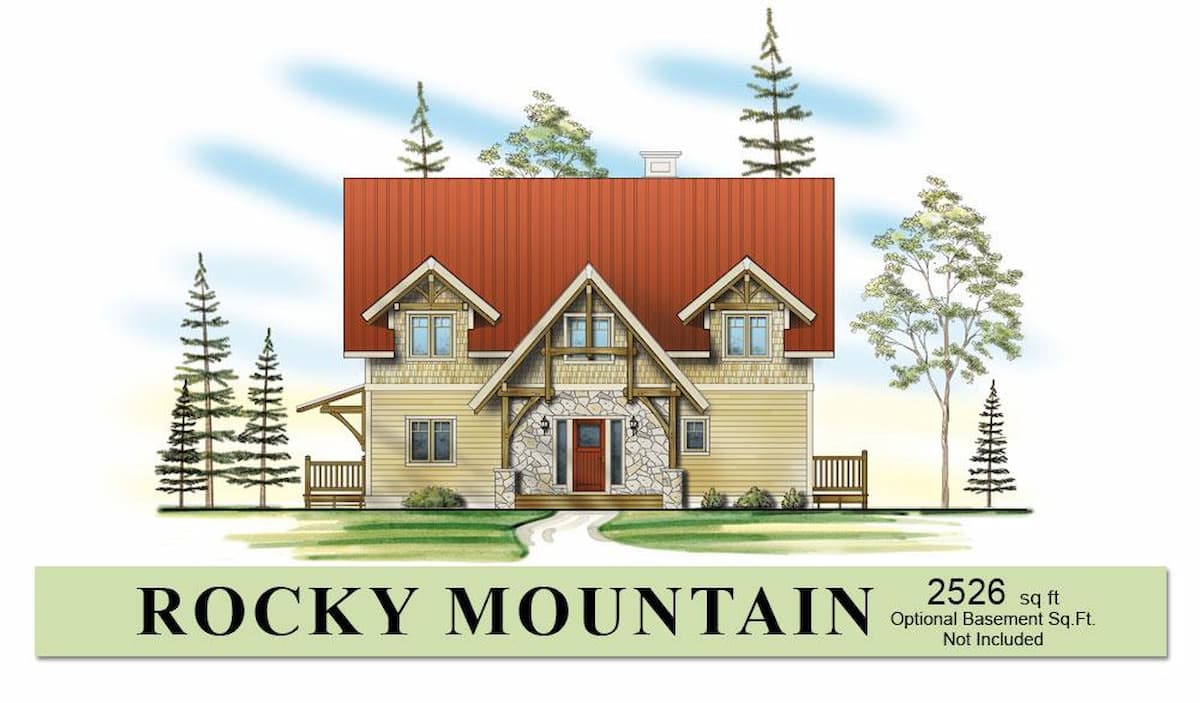
Rocky Mountain grand timber lodge exterior with hammer-beam entrance.
Inside, 2,526 square feet flow as one. A cathedral great room rises two stories, leading the eye to an island kitchen and a dining alcove set for ten. Off the main volume, a glass-walled screened porch waits for mosquito-free summer dinners. An office tucks behind, close enough to the coffee pot, far enough from movie night.
Climb the open timber stair and reach a balcony loft that overlooks the stone hearth below. Three bedrooms anchor the upper floor, led by a primary suite beneath vaulted rafters and dormer light. Every corner shows the frame in full view, with warm wood and clean lines begging for a lakefront lot.
Built for Minnesota Weather
Rocky Mountain treats winter like any other season. The roof’s 12/12 pitch lets snow slide before the 42 lb/ft² roof rating is tested, and oversized rafters already meet that northern benchmark. Prairie winds are no threat: mortise-and-tenon joints resist racking better than metal plates on a stick build.
Efficiency follows strength. Factory-cut structural insulated panels wrap the frame, hitting R-26 walls and an R-40-plus roof without extra furring. The sealed shell keeps January gas bills in check while tall south-facing windows harvest low-angle sun.
Summer comfort matters, too. Open the screened-porch doors and warm air rises through dormers, setting up a stack effect that lets your AC rest. The result is a large-volume lodge that feels season-smart.
Cost and Build Considerations
Hamill Creek prices turnkey timber frames at roughly 300 to 500 dollars per finished square foot. Using the midpoint, Rocky Mountain’s 2,526 square feet land near 880,000 dollars. Premium appliances or hand-hewn flooring push the total toward one million; pared-back finishes drop it closer to 750,000.
Lumber prices fell about 53 percent between May 2022 and May 2023, returning to pre-pandemic norms. Building now captures that savings.
Expect a 10- to 12-month timeline. The CNC-cut frame sets in a week with a crane; finishing tasks such as sealing SIP seams and installing the fireplace stretch the schedule. Raise the frame between April and October to avoid deep-freeze concrete cures, then finish interiors through winter once the shell is tight.
Many owners add a full basement. For about one-third the cost per square foot of above-grade space, you gain 1,200 to 1,500 more square feet for bunk rooms, a game lounge, or storm-safe storage. Size HVAC and septic for that future area now to avoid rework later.
A crane remains the one unavoidable line item. Booking three to four days of lift time is typical, and rural lake roads may need temporary mats or widened turns. Schedule early; summer slots fill fast.
Rocky Mountain is not bargain timber, yet every dollar shows in heirloom beams, engineered snow-load security, and a floor plan ready to host twenty without feeling crowded. For families chasing a forever lodge, the math still favors value.
2. Larch Cottage – Accessible Timber Living
Snapshot – Main-floor Comfort in a Modest Footprint
Larch Cottage proves you do not need a mega-lodge to enjoy full-framecraft. At 1,830 finished square feet, it fits a suburban lot or tucked-back lake parcel yet still greets guests with tapered posts, wide eaves, and a covered deck.
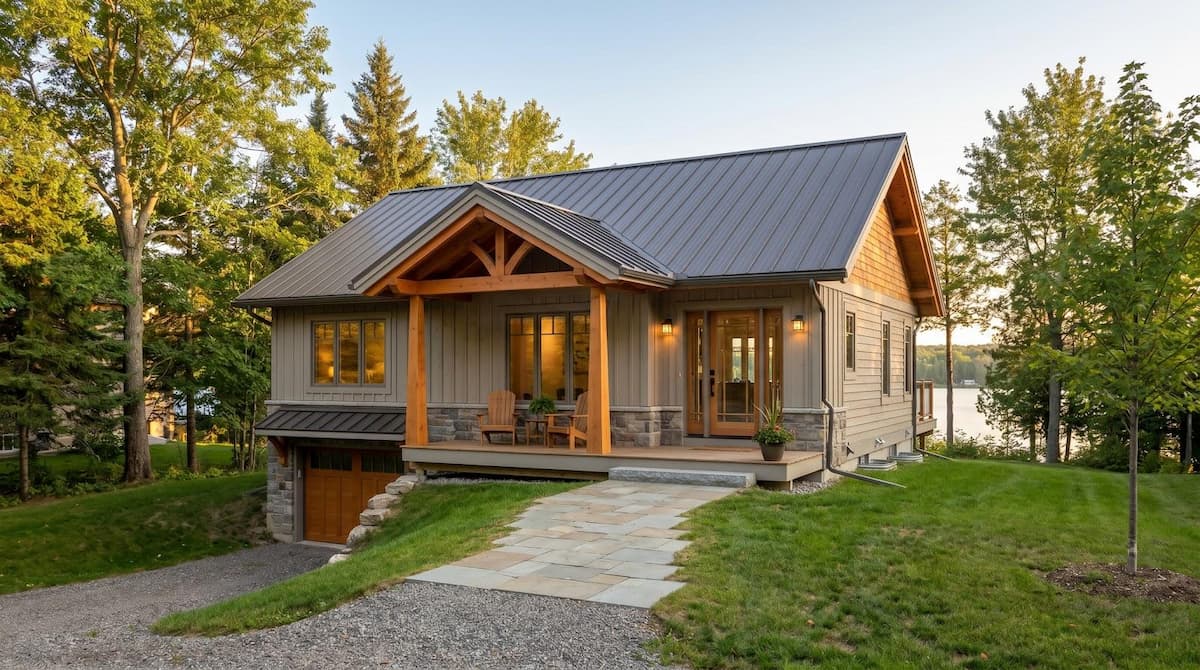
Step inside and daily living stays on one level. The primary suite sits just off the great room, a few steps from the kitchen and laundry. Wide doorways, a zero-threshold shower, and room to turn a wheelchair make the plan ready for aging in place.
Across the vaulted great room, daylight pours through gable windows, bouncing off exposed beams and highlighting an island kitchen built for weekend brunch. A single glass door reaches the porch, so burgers travel grill to table without detours through rain or snow.
The lower level, reached by a central stair, hides a flexible bonus zone. Finish it now as a guest suite and rec room, or leave it roughed-in until budget or family size demands more space. A one-car garage tucks beneath the main floor, perfect for winter starts or storing kayaks between paddles.
Weather-smart by Design
Minnesota winters test any house, yet Larch Cottage feels prepared. The compact 38-foot-wide roofline carries snow efficiently, and its simple gable shape means no valleys that invite ice dams. Load calculations already meet the 42 lb/ft² roof requirement tied to a 60 lb/ft² ground load zone, so you clear local inspections without upsizing a beam.
Energy performance is the quiet win. Structural insulated panels wrap the frame, giving R-26 walls and an R-49 roof as delivered. With only 1,830 heated square feet upstairs, a cold-climate heat pump can handle most of the year, and a small gas furnace covers deep winter nights.
Summer brings humidity and bugs. The covered deck shades southwest glass, and the open loft promotes stack ventilation so warm air drifts up and out. Screen the deck and you gain a breezy dining room for five months a year.
Cost and Build Considerations
Smaller size means a friendlier budget. At 300 to 500 dollars per finished square foot, Larch Cottage totals about 550,000 to 650,000 dollars turnkey. That figure includes the CNC-cut timbers, SIP envelope, mechanical systems, and basic finishes; an unfinished basement sits at the lower end.
Interest rates may pinch, but material prices now co-operate. Dimensional lumber dropped roughly 53 percent between May 2022 and May 2023, easing pressure on timber packages and SIP panels. Because the frame ships in a compact bundle and raises in two crane days, you also save on equipment fees compared with larger builds.
A well-organized crew can pour footings in late spring, raise the frame by July, and hand you keys before the holidays—about seven months door to door. Finish the lower level later if cash flow calls for it; rough-in plumbing and HVAC lines during the main build so future work feels like an upgrade, not surgery.
Larch trades sheer volume for efficiency. You spend less up front, pocket lower heating bills, and keep enough equity headroom for that pontoon boat or snowmobile you promised yourself.
Clearwater – Cottage Charm That Scales
Snapshot – From Cozy Retreat to Five-bed Family Hub
Clearwater arrives looking like a lake-story cabin: hammer-beam truss over the porch, dormer windows peeking from the roof, and a footprint scarcely larger than a three-stall garage. Beneath that 1,622-square-foot shell, though, hides big-family potential.
Walk through the timber entry and the ceiling rockets upward. A cathedral great room joins an open dining nook and a kitchen with a breakfast bar and pantry. Off to one side, a glass-roofed deck adds 240 square feet of outdoor living, covered enough for drizzle, open enough for starry nights.
The surprise sits downstairs. An unfinished basement, already drawn into the plan, can add four bedrooms, a bath, and a rec lounge—another 1,243 square feet—without changing the roofline. Finish it now or in five years; either way, you move from one to five bedrooms without touching framing.
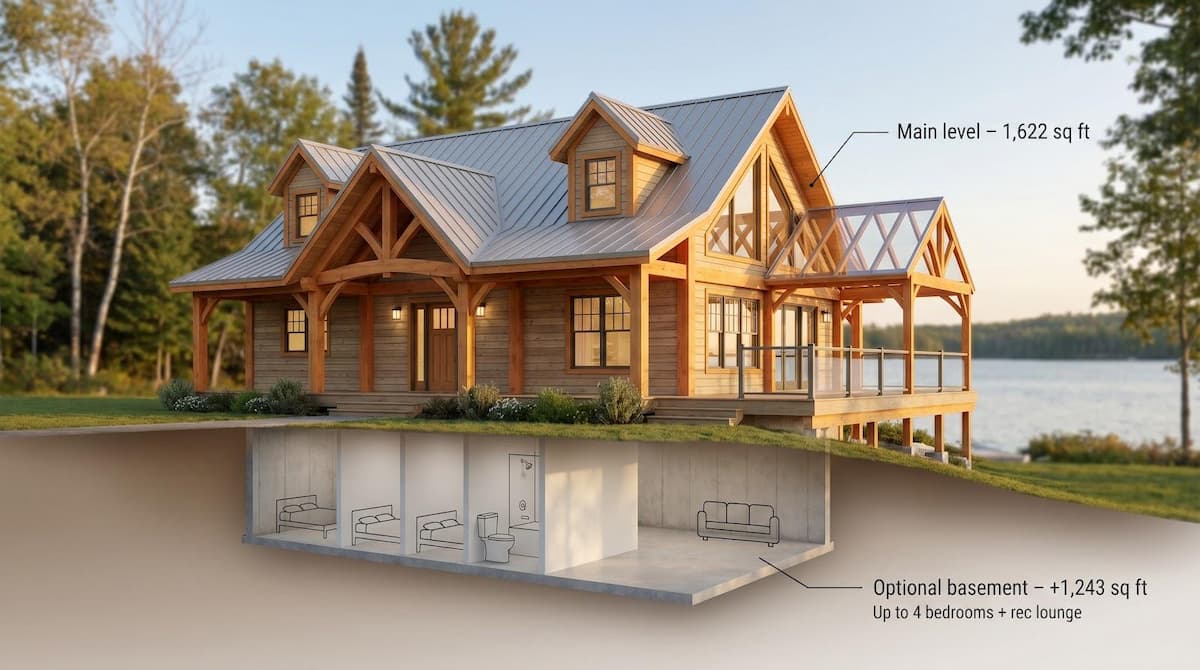
For couples, Clearwater acts as an efficient one-bed escape with an upstairs primary suite and a main-floor office that doubles for guests. For growing clans, it morphs into a bunk-room-ready headquarters. Flexibility like that turns changing needs into simple scheduling, not major remodeling.
Weather-smart and Lifestyle-ready
Clearwater’s strength is adaptability, starting with how it meets Minnesota weather. The steep, uncomplicated roof sheds snow before the 42 lb/ft² roof rating feels strain, while the hammer-beam spine adds reserve capacity for northern 60 lb/ft² ground loads. Because the frame spans wide without interior bearing walls, you gain an open great room without compromising structure.
Energy numbers stay sharp. Factory-cut SIP panels follow the dormer lines, still delivering R-26 walls and an R-49 roof that banish drafts. The optional walk-out basement boosts comfort further; earth-sheltered walls hover near 50 °F year-round, trimming heating costs on the expanded version.
Summer comfort relies on smart anatomy rather than gadgets. Gable-end windows vent rising heat, and the covered rear deck shades the great room’s south glass. Screen that deck and you gain a bug-free dining room that rides breezes all July.
Cost and Build Considerations
Clearwater’s appeal lies in phased spending. Build the 1,622-square-foot shell now and budget roughly 450,000 to 550,000 dollars turnkey. Finish the basement later for another 50,000 to 90,000 and you gain almost 75 percent more heated space at a lower cost per foot.
Because the frame and panels arrive CNC-cut, onsite work stays predictable. A compact crane sets the frame in two days, and less roof area means fewer SIP seams to seal, saving labor.
Financing is straightforward. The main house secures the loan; the roughed-in basement adds appraisal value even unfinished, giving equity headroom for a future line of credit. Size the septic and HVAC for five bedrooms on day one to avoid expensive re-engineering.
Material costs favor you, too. Lumber pricing returned to 2019 levels after a 53 percent drop in 2023, so locking a contract this season captures low commodity rates.
Clearwater lets you buy only the square footage you need today, while the market smiles on that strategy.
Kaslo Cottage – Small Footprint, Big Character
Snapshot – an Intimate Cabin With Lofted Appeal
Kaslo Cottage fits two bedrooms, soaring timber ceilings, and an inviting sun deck into only 1,272 square feet. The main floor gathers living, dining, and kitchen under one vault, so daylight splashes every wall and a central fireplace warms the whole space.
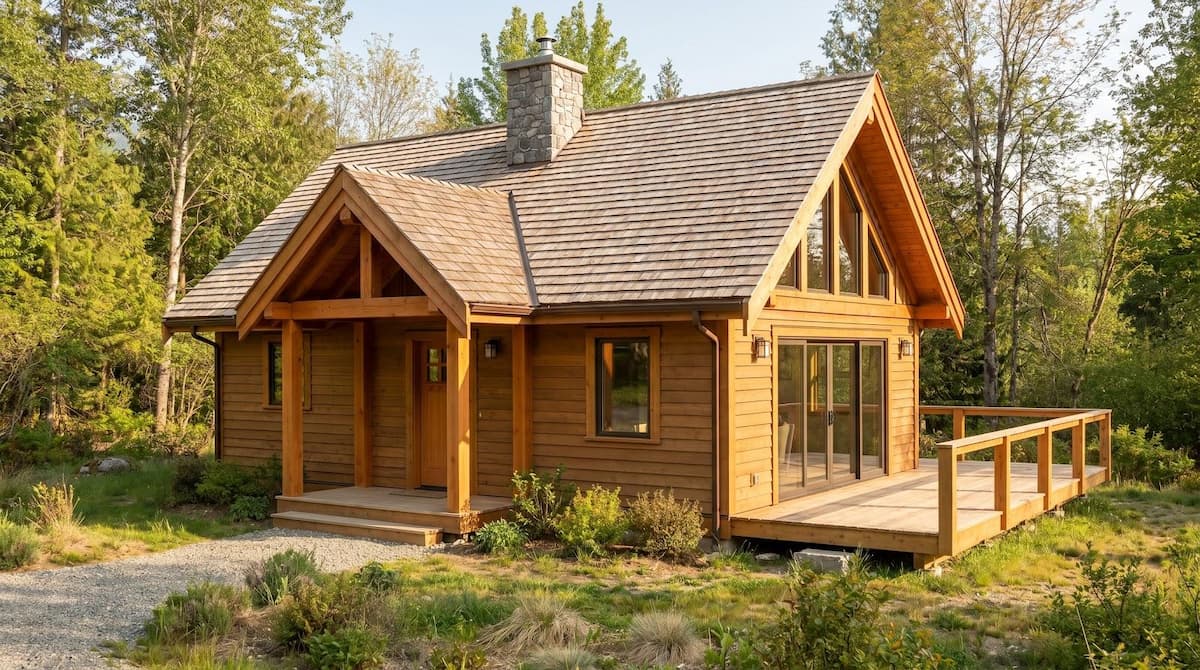
A guest bedroom and bath sit off the great room, convenient for friends who skip stairs. Climb the open timber stair to the primary loft suite, where exposed rafters frame a private perch that still hears the crackle of the fire below. A walk-in closet and ensuite bath prove small does not mean sparse.
Outside, twin porches reinforce the cottage vibe: a covered entry shields you from snow while an open back deck becomes a summer living room. For owners wanting less to maintain and more to enjoy, Kaslo offers a compelling trade.
Weather-smart in a Compact Shell
Small homes feel winter first, yet Kaslo performs well. The steep gable roof drops snow before it piles, and short rafter spans give each timber steady reserve strength. Even in zones with 60 lb/ft² ground snow loads, no beam upsizing is needed.
Simplicity helps insulation. Fewer corners reduce panel seams, so the SIP envelope wraps tight, delivering R-26 walls and an R-49 roof from the factory. Warm the cottage on Friday afternoon and it stays cozy through a minus-20 °F night with a wood stove on low and a modest heat pump assist.
Summer rewards the same geometry. High loft windows vent rising heat, while deep eaves shade the glass wall facing the deck. Open front and back doors and lake breezes pull through like natural air-conditioning.
Kaslo keeps energy bills trim without elaborate equipment. Comfort comes from right-size design, not brute-force mechanics.
Cost and Build Considerations
Kaslo is the budget-friendliest frame on the list. Using the 300- to 500-dollar turnkey band, its 1,272 square feet price out between 400,000 and 500,000 dollars. The cost per foot is higher because every house still needs a kitchen and two baths, but the total stays under half a million.
Material trends help. Lumber’s 53-percent price slide in 2023 reset timber packages, so today’s contract captures savings a 2021 buyer missed. Fewer timbers also mean lighter crane work: one day to set the frame, another to place the SIP roof, then heavy equipment leaves.
Build time is quick: four to six months with an experienced crew. The small footprint pours fast, SIP panels set in hours, and limited interior finish area lets trades move without staging delays. Many owner-builders even act as their own general contractor, hiring subs for electrical and plumbing while handling stain and flooring on weekends.
Long-term costs stay tame. A mini-split heat pump and compact wood stove heat the space, and the absence of an attached garage or sprawling roofline keeps maintenance low. If you want a garage later, pour a slab and raise a simple detached bay; Kaslo’s proportions stay true and the driveway remains short.
For anyone chasing a timber-frame dream without millionaire math, Kaslo blends craftsmanship, comfort, and cost control.
Timber Frame Designs at a Glance
| Design | Heated sq ft* | Beds / baths | Signature feature | Climate edge | Est. turnkey cost |
| Rocky Mountain | 2,526 | 3 / 3 | Hammer-beam great room plus screened porch | Engineered for 60 lb/ft² ground snow, SIP shell | $750k–$1 M |
| Larch Cottage | 1,830 | 2 + flex / 2 | Main-floor primary suite and attached garage | Compact roof, R-26 walls, R-49 roof | $550k–$650k |
| Clearwater | 1,622 (+1,243 opt.) | 1–5 / 2–3 | Basement ready for four extra bedrooms | Walk-out lowers heat load, simple roof | $450k–$550k base; +$50k–90k to finish lower level |
| Kaslo Cottage | 1,272 | 2 / 2 | Lofted primary suite and sun deck | Few seams, small volume heats fast | $400k–$500k |
*Square footage excludes decks and porches.
Conclusion
All four plans share the same cost baseline because lumber prices returned to pre-pandemic norms after a 53 percent slide in 2023. Compare the numbers, then match the design to your budget, lot, and future plans.
FAQs About Timber Frame Homes in Minnesota
Are timber frame homes warm enough for a minus-30 °F night?
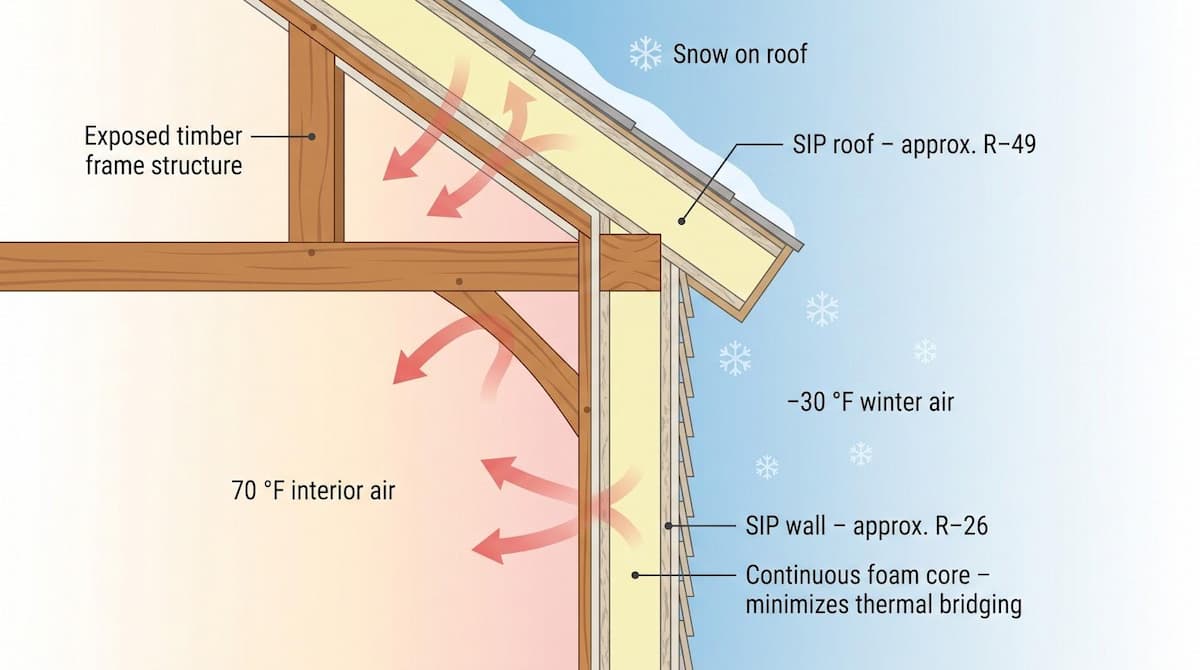
Yes. The posts and beams are only the skeleton; warmth comes from the structural insulated panel blanket that wraps the frame. With R-26 walls and an R-49 roof, a timber frame meets state code and often outperforms stick-built houses because the continuous foam core eliminates thermal bridges.
How much roof snow load do these designs handle?
Each plan is engineered for at least a 42 lb/ft² roof load, tied to the 60 lb/ft² ground load many northern counties require. That rating means you clear the deck rail before you worry about the rafters.
What does a turnkey timber frame cost in Minnesota?
Budget about $300 to $500 per finished square foot. The figure comes from Hamill Creek’s cost guide and covers finishes, mechanical systems, and site work. Frame-only kits cost less, but most buyers choose full-service builds for speed and lender approval.
Lumber prices spiked in 2021. Why build now?
Lumber futures fell roughly 53 percent between May 2022 and May 2023, returning to pre-pandemic norms. Signing a contract now captures that savings before the next supply cycle.
Can any contractor assemble a timber-frame kit?
Raising a frame is closer to a barn-raising than to stick framing. Hire a crew with heavy-timber experience or request a Hamill Creek lead carpenter for the crane days. Once the shell stands, any licensed Minnesota trade partner can wire, plumb, and finish the interior.
How long from breaking ground to move-in?
Size controls schedule. Kaslo can finish in four to six months; Rocky Mountain may take up to a year because of custom millwork. In every case, the frame becomes weather-tight within one week, so interior work continues through winter.





