
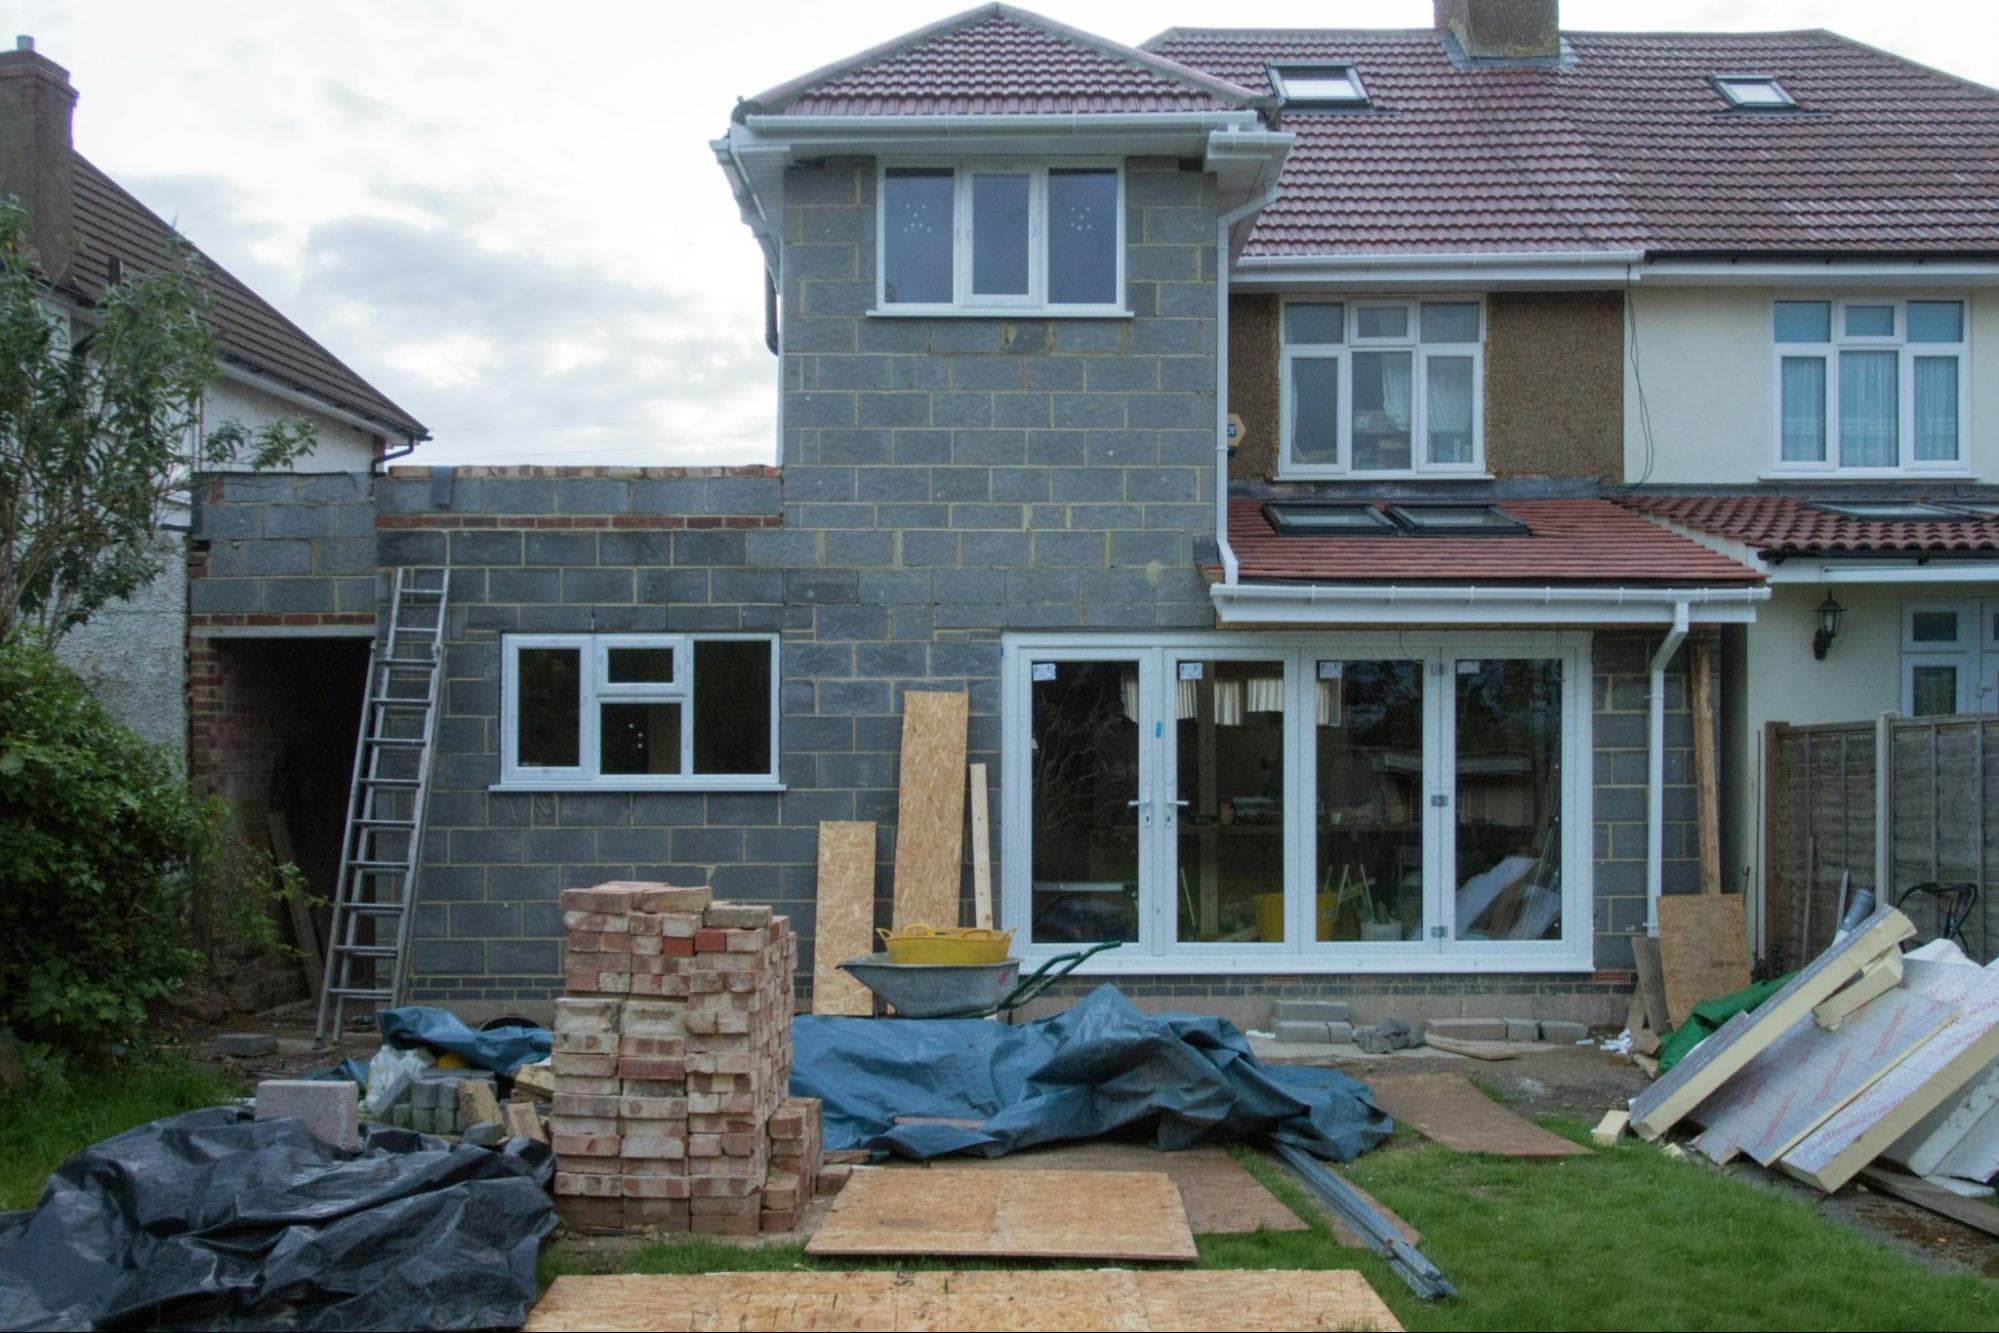
The costliest extension problems rarely begin with a dramatic failure on site. They usually start with an unclear quotation, a missed approval or a decision left until the builders are already waiting.
Where the extra £15,000 comes from
A £15,000 overrun does not need a collapsed wall or an abandoned site. It can build through an omitted item, a late design change, extra professional fees, remedial work and several weeks added to the programme.
The figure is an upper-range cumulative risk, not an average overspend. If a £60,000 project rises by 20%, the increase is already £12,000. Add an approval problem or revised structural detail and the final gap can move beyond £15,000.
The costly mistakes are usually ordinary ones: pricing an incomplete design, choosing a delivery structure that leaves responsibility unclear, misunderstanding the planning route, accepting a vague specification and treating contingency as spare money.
All five can be reduced before construction begins.
Extension budgets need more than a square-metre rate
Current 2026 guidance places a full single-storey extension at roughly £1,800 to £3,000 per square metre. A 20-square-metre scheme may therefore cost around £40,000 to £56,000 before VAT, depending on location, access, structure and finish.
These figures are not a complete budget. Design fees, structural calculations, surveys, building control, kitchens, flooring and external works may sit outside the headline price. Most work on an existing home is also charged at 20% VAT.
A homeowner might appoint an architect and main contractor, use a design-and-build firm, hire a project manager or coordinate trades. Each model can work. What matters is who carries responsibility for design, sequencing, approvals and changes.
A low first figure means little when the scope behind it is thin.
Five mistakes that put the budget at risk
1. Asking for a firm price before the project is firm
A dependable quotation needs more than a sketch and a preferred room size. Foundations, steelwork, drainage, roof form, glazing, insulation, heating, electrics and the opening into the existing house all affect cost.
When these details are unresolved, builders must make assumptions. One may include drainage alterations while another excludes them. The quotations look comparable, but they describe different jobs.
The better approach is to price the same drawings and written specification. Any unknowns should appear as provisional sums or clear exclusions rather than hiding inside a reassuring total.
2. Choosing the delivery model by headline price
Managing separate trades can save money when the homeowner understands procurement, programming and site coordination. It can also create expensive gaps when no one owns the junction between two packages of work.
An architect-led project can provide independent design oversight. Design-and-build can place more coordination under one contract. A project manager can help where the homeowner wants separate appointments without running the programme.
For homeowners considering house extensions in Swansea, Ridley Roofing and Building offers a regional example of the one-team model. The Swansea-based, family-run and Checkatrade-listed roofing and building firm serves the city and surrounding communities towards Gower. It covers design and construction under one contract, handles roof work at extension tie-in points in-house and provides detailed fixed quotations. Its stated typical construction period for a single-storey extension is eight to 12 weeks. These are service features, not a promise that every site will be free from surprises.
The real test is whether responsibility remains clear when drawings change, materials are delayed, or one trade affects another.
3. Assuming permitted development settles the approvals
Permitted development is a planning route, not a general exemption from rules.
In England, the larger home extension process can cover certain single-storey rear additions extending beyond four metres and up to eight metres for detached houses, or beyond three metres and up to six metres for other houses. It requires prior approval and neighbour consultation. Wales operates under a separate framework with its own limits and conditions.
Planning permission and Building Regulations approval are separate. A project may not need a full planning application but may still require building control approval. Listed status, conservation restrictions, planning conditions and Article 4 directions can also change what is allowed.
The Party Wall etc. Act 1996 may apply in England and Wales where work affects a shared structure, boundary or nearby foundations. Where Community Infrastructure Levy operates, an extension exemption may be available, but it normally must be claimed before work starts.
Approval questions belong at design stage, while the scheme can still be altered cheaply.
4. Leaving the specification until the build
“Standard finish” is not a specification. Neither is “allow for electrics” or “good-quality glazing”.
The specification should state the materials, performance level, quantities and finish priced, covering insulation, glazing, roofing, heating, electrics and decoration where relevant.
Under-specification can create weak thermal performance, unsuitable materials or vulnerable junctions. Over-specification can cost thousands without improving how the space works. A highly glazed kitchen needs different decisions from a utility room or compact office.
Late choices can affect work already designed, ordered or completed. The time to compare options is before labour and materials are committed.
5. Beginning with no protected contingency
Extension work always contains uncertainty. Excavation can reveal poor ground, hidden drainage, shallow foundations or services in unexpected positions. Opening the existing structure may expose defective masonry or earlier work that was never recorded.
Federation of Master Builders guidance recommends allowing about 10% for unforeseen costs, rising to 15% or more for older properties or structurally complex projects. That reserve should be kept for genuine unknowns, not spent on optional upgrades.
The contract should also explain how variations are approved and priced. No additional work should proceed on the assumption that the cost will be sorted out later.
Why extending still competes with moving
Extensions remain attractive because moving has its own substantial bill. Estate agency fees, legal work, surveys, removals, mortgage charges and property taxes can consume five figures before any improvements are made to the next home.
On a £400,000 purchase in England, current Stamp Duty Land Tax for a standard home mover is £10,000 before other costs. Wales and Scotland use separate transaction taxes.
That does not make extending automatically better. A constrained plot, awkward access or major structural alteration can make a project poor value. The useful comparison is the full extension budget against the full cost of selling, buying and adapting another property.
How to put the project on firmer ground
Start before the preferred build date
Allow six to 12 months for feasibility, design, approvals and contractor procurement. This gives decisions room to breathe and improves the chance of securing the right team.
Put responsibility in writing
The contract should identify who manages drawings, structural information, trade sequencing, inspections, changes and final certification. Clear responsibility is more valuable than optimistic assumptions.
Compare like with like
Ask each contractor to price the same documents. Check VAT, professional fees, building control charges, scaffolding, waste removal, kitchens, flooring, decorating and external works. Review exclusions and provisional sums closely.
Confirm the regulatory route
Establish the planning position, building control process and any party wall or levy requirements before fixing construction dates. Property-specific advice should come from suitably qualified professionals and the relevant local authority.
Keep the contingency intact
Track agreed costs and approved variations throughout the programme. A contingency works only while it remains available for the problem it was intended to cover.
The local details national cost guides cannot price
National averages cannot price every property, ground condition or access constraint.
A contractor familiar with an area may recognise recurring roof forms, drainage arrangements, local materials and common site limitations earlier. That knowledge can improve preparation, but it does not replace surveys, design work or approval.
Homeowners should still verify insurance, credentials, comparable work and references. They should distinguish an estimate from a fixed quotation, review the payment schedule and ensure the contract refers to the documents used for pricing.
Local experience is most useful when it leads to better questions and clearer documents, not when it is used as a reason to skip them.
The cheapest decisions are made on paper
The five costly mistakes are straightforward: pricing an incomplete scope, choosing the wrong delivery structure, overlooking part of the approval process, leaving the specification too late and starting without a protected contingency.
Together, they can create additional costs approaching £15,000 on a substantial project. That remains an upper-range cumulative figure, not a guaranteed overrun or national average.
The strongest projects begin with coordinated information, clear ownership and a budget that recognises uncertainty. Once construction starts, every change competes with labour, materials and time. On paper, the same decision is usually cheaper.
The UK extension market is more considered than it was five years ago. Homeowners now have access to more coordinated design-and-build models, clearer planning guidance and a stronger choice of experienced regional specialists. Those who understand the process early and avoid the mistakes that create unnecessary costs are far more likely to achieve a controlled result. The decision that matters most is usually made at the design stage, not once construction is underway.
This article is for general information only and does not constitute legal, planning, structural engineering or contractual advice. UK planning framework, building regulations, permitted development rights and adjacent regulatory arrangements are subject to legislation and local authority variation. Individual extension decisions require consideration of specific property, planning and structural circumstances that this article cannot address. Anyone considering a house extension should take advice from qualified professional advisers appropriate to their specific circumstances, including architects, structural engineers and building control officers.





