
When you first built your home, you knew where your couch would go, and where everyone would eat. However, as families grow, homes tend to grow with them, and now, getting from room to room feels like an obstacle course.
If furniture keeps crowding walkways and moving around the house is getting inefficient, it might be time to rethink your floor plan. Here are five signs your home needs a more functional layout, and how to get there.
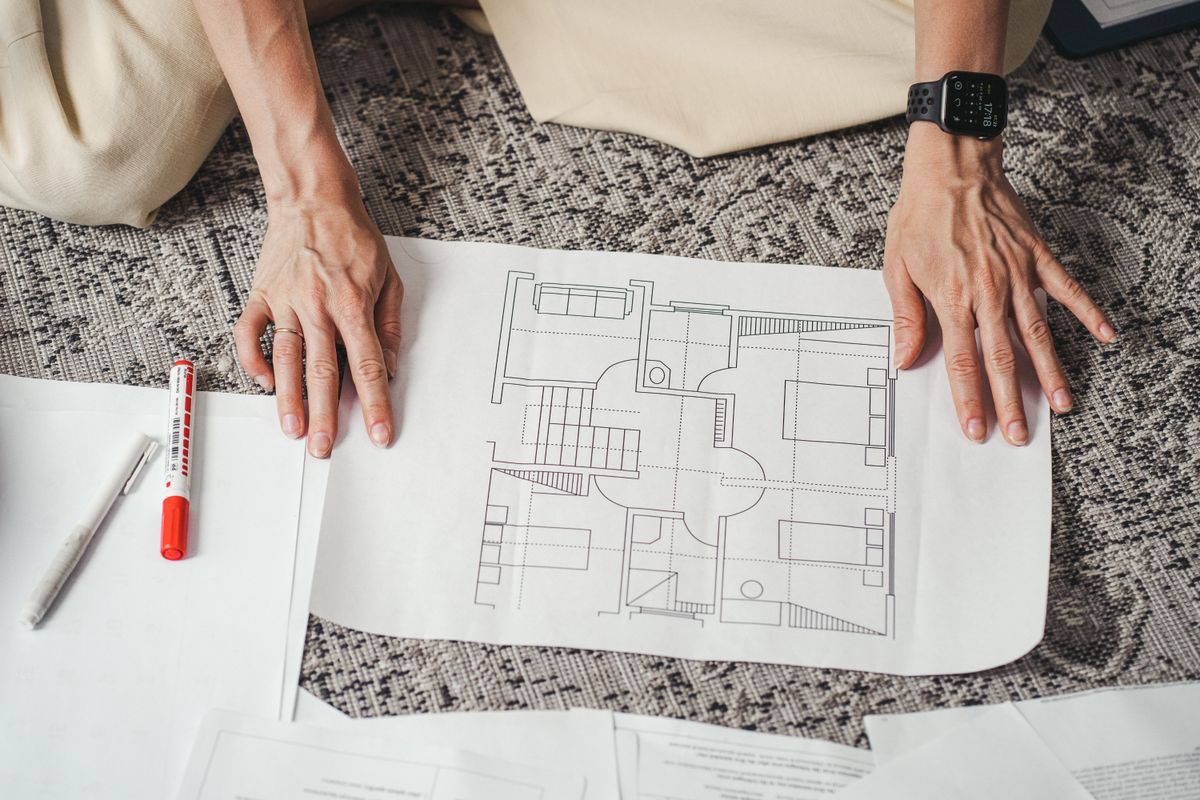
1. Furniture Never Fits
When furniture constantly blocks doors or leaves awkward gaps, the problem might be the layout rather than the chairs and tables. To fix it, measure the room and your larger furniture pieces. Draw a floor plan with doors, windows, and built-ins. Then, test different arrangements on paper before moving heavy pieces around. You might discover that rotating the sofa or changing the dining table’s position opens up a much better path.
2. You’re Always Walking Around Obstacles
If you’re always squeezing past chairs or taking the long way around the table, your home has a traffic flow problem. Tight pathways can get frustrating, especially for big families. Look at your current furniture arrangement and think about the paths people use most.
Keep these routes open and avoid placing bulky pieces near doorways. You may also need to rethink how two rooms connect. Better circulation and more space make everyday movement feel natural and comfortable.
3. You Rarely Use Certain Rooms
A room that sits empty most of the week deserves a second thought. Maybe the formal dining room only gets used twice a year, while the family crowds into a tiny kitchen every evening. That imbalance means your layout doesn’t match how your household actually lives.
Think about what the underused room could do instead. A formal dining room can become an office area or an extension of your living space. Before making structural changes, test the idea with temporary furniture. If the new use sticks, a contractor can help remove a wall or change an opening to make the space more useful.
4. The Kitchen Has a Poor Workflow
If dinner prep and cooking feels like a stressful shuffle across the room, your kitchen may need a layout rethink. Maybe the fridge is far from the prep area, or the sink is awkwardly placed. A functional kitchen should give you clear paths between the areas you use most.
If you’re ready for a big commitment to a new kitchen layout, consider a remodeling project. Find a local contractor who understands the layouts and materials that work best in your area. For example, if you live in Arizona, find a Scottsdale kitchen remodeling contractor who knows how the intense heat can affect materials and home design. You get a kitchen that’s perfect for both your workflow and your area’s climate.
5. Natural Light Doesn’t Reach Key Areas
A room can have windows and still be dim if the walls and doors block light from reaching deeper spaces. Instead, useful daylight is trapped near the exterior walls. Observe where sunlight enters and stops in your living spaces. Opening up a doorway or using glass doors can help carry light farther into the home. You can also get more natural light by placing large mirrors across from windows, or choosing reflective finishes that reflect daylight.
Endnote
A simple floor plan sketch can help you see the bigger picture when you’re having issues with space and movement in your house. From there, you can decide which changes would make the biggest difference to your routine.





