
Introduction
There is a well-worn saying that construction projects get built twice, once on paper, and once in the ground. Pre-construction is where that first build happens, and the decisions civil engineers make in those few weeks disproportionately shape everything that follows.
At the start of a project, risk and uncertainty are at their maximum, but no mistakes have been committed yet. As the project advances the uncertainties fall away, but the mistakes become expensive. Pre-construction is therefore the stage to approach most cautiously, while accepting the competing pressure to study as many options as possible in a very limited time.
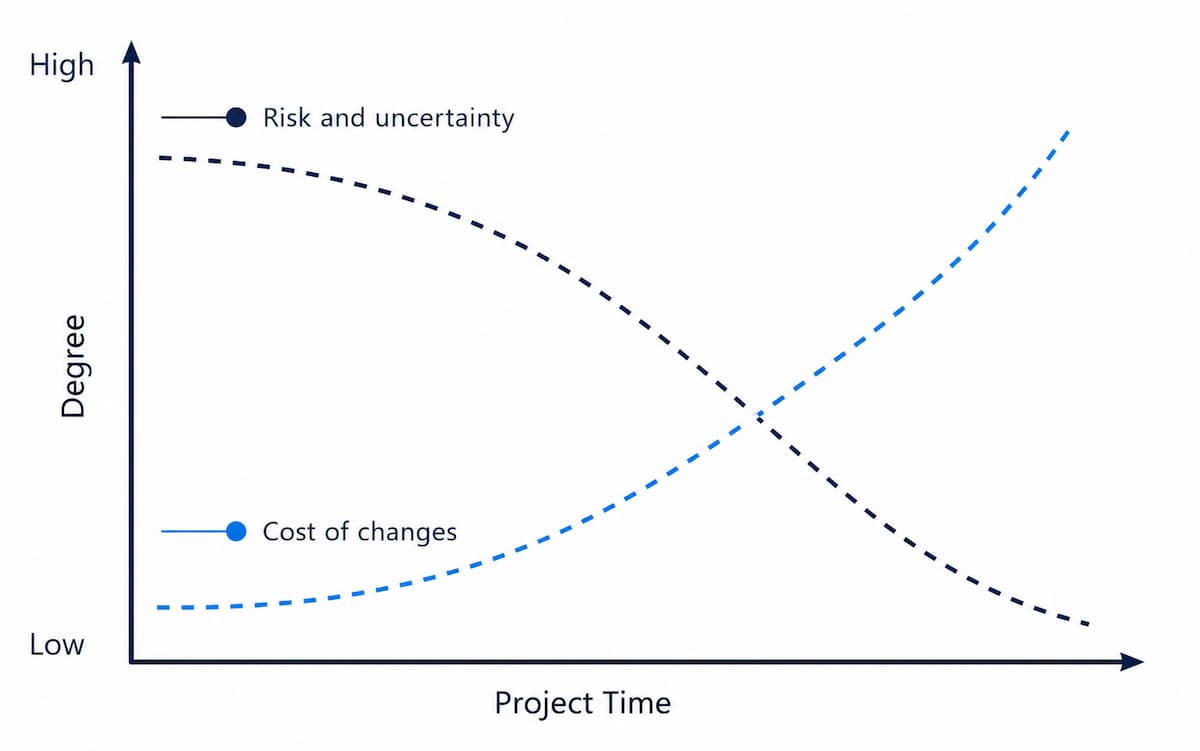
The numbers make the case. A 2022 McKinsey study of more than 500 projects, each worth at least $100 million, found cost overruns averaging at least 79 percent and delays averaging 52 percent against the original baselines. Most projects you price will be smaller than that, but the principle holds: value is won or lost before a single site hut arrives.
This article walks through the five stages of pre-construction and, for each one, sets out what free civil engineering software will do for you and where you need to pay. The short version: free tools are strongest exactly where you spend most of your time — sizing, checking and optioneering — and weakest once your numbers become contractual.
The five stages at a glance
| Stage | Deliverable | Free option | Paid option | Verdict |
| 1. Bid screening | Review tender specs, drawings and supplementary reports; decide bid / no-bid | Manual PDF review; free-tier AI assistant for summarising | Paid AI assistant seats with source-linked answers | Free tier is usually enough. Always verify sources. |
| 2. Quantity takeoff | Measure lengths, areas and volumes; count objects from civil drawings | Manual on-screen measurement with free PDF tools | On-screen takeoff software or civils-specific AI takeoff | Depends on package size. Below ~50 sheets, manual still wins. |
| 3. Concept design and sizing | Size beams, frames, walls and foundations; test alternatives | Free civil engineering calculators for beam, frame, retaining wall and pile checks | Eurocode-compliant analysis suites with a defensible calculation record | Iterate free, verify paid. This is where free tools earn their keep. |
| 4. Construction programme | Define tasks, map the critical path, balance resources | Spreadsheets | Primavera P6 or equivalent | Anything beyond a simple package needs proper programming software. |
| 5. Bill of quantities and bid submission | Priced BoQ following NRM2, CESMM4 or MMHW | In-house historic rates adjusted for inflation | Published rate book subscription | Contractor’s preference; both are defensible. |
Stage 1: Bid screening
A new opportunity catches your pre-construction director’s eye. You are asked whether it fits your usual scope, how much work is involved, and whether you would need specialist subcontractors or a JV partner. The document package runs to a thousand pages and you have five days before the bid / no-bid meeting.
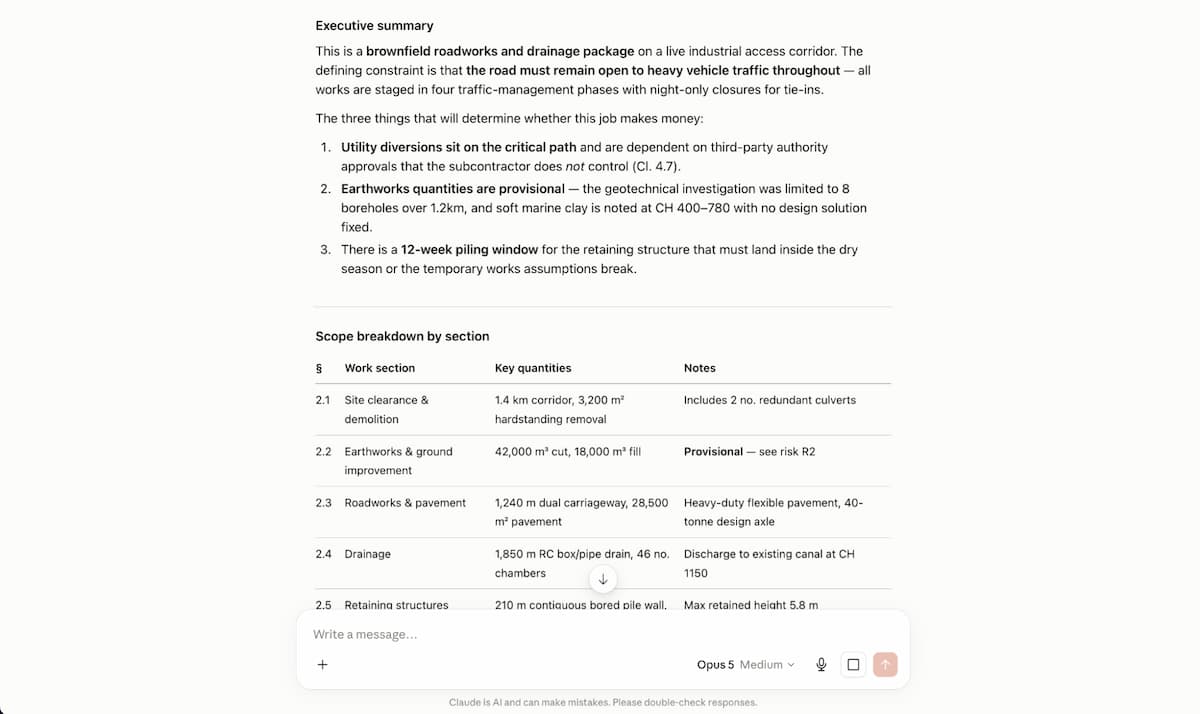
For years the answer was late nights and cold coffee. Now, general-purpose AI assistants will parse a large document set in minutes and answer questions against it, and many firms have built standing checklists and prompts so a first-pass scope breakdown comes out at the click of a button.
The judgement call here is verification. These tools still make mistakes, and being able to trace an answer back to the clause it came from is the difference between a useful summary and a confidently wrong one. But as a first cut, at subscriptions starting around $10 a month, it is close to a no-brainer.
Verdict: the free or cheapest paid tier is genuinely sufficient. Bid screening rewards speed, not spend.
Stage 2: Quantity takeoff
Your director wants to bid. Now you need quantities. Three hundred of those thousand pages are drawings spanning utilities, roadworks, reinforced concrete foundations and housing plots.
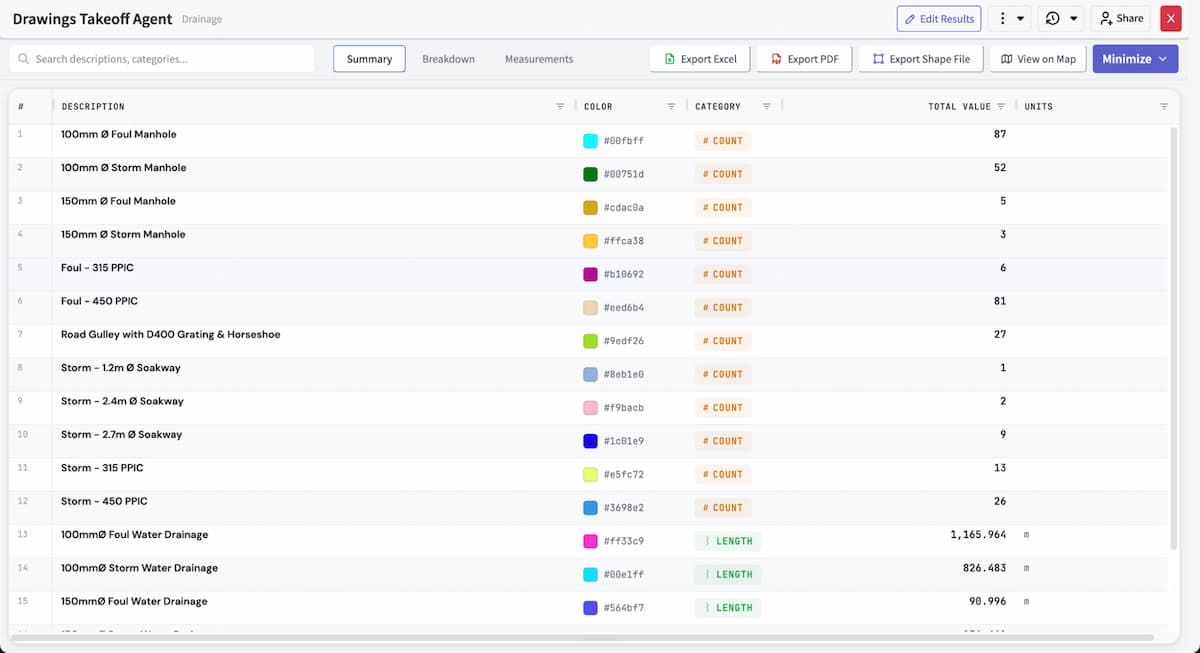
You can fire up PlanSwift, Bluebeam Revu or Autodesk Takeoff and trace every utility run, foundation and paved area by hand, or you can look at whether computer vision can carry some of the load. Civils-specific AI takeoff tools such as Civils.ai are trained on utility drawings, groundworks and reinforced concrete, and can produce a first-pass measure with marked-up output. Vendors report large reductions in manual effort; treat those figures as vendor figures and run your own package through before committing.
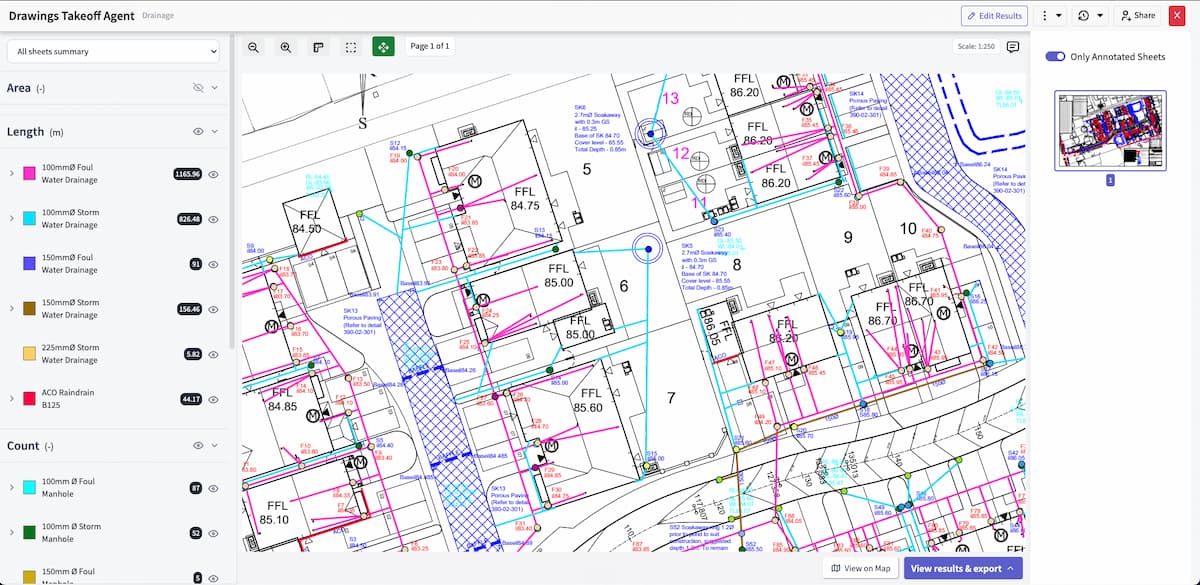
Either way, the test that matters is the audit trail: can every measurement be traced back to a marked-up drawing? If not, checking costs more than the takeoff saved, because verification means measuring it again from scratch. Recent industry benchmarks on Construction AI emphasise the importance of selecting the right tool for this stage
Verdict: scale-dependent. Twenty-sheet packages don’t justify the licence. Multi-discipline packages running to hundreds of sheets usually do.
Stage 3: Concept design and sizing — where free tools do the most work
This is the stage that decides whether you win.
You have the quantities. Now you have to prove the scheme works, and — more importantly — find out whether there is a better one. On many civil projects price alone accounts for half or more of the tender evaluation. Bidding the plan set as drawn, with no alternatives offered, is how you come second.
The problem is that optioneering is iterative and full design software is slow. Building a scheme in a full analysis suite, running it, finding it doesn’t work, and rebuilding it is a poor use of a two-week window. So most contractors now run a two-tier approach: fast free tools to narrow the field, then a full Eurocode-compliant package on the option that survives.
Sizing members quickly
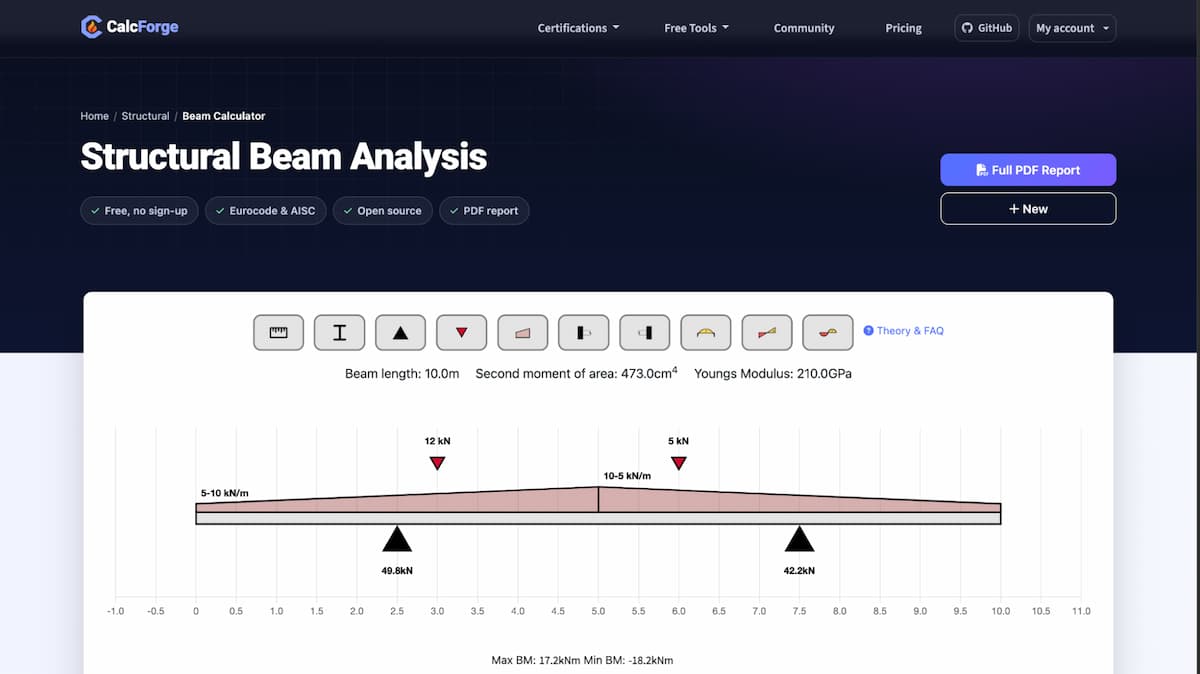
A free beam analysis calculator such as the one hosted on Calcforge lets you pick a section from the standard European, American and British libraries, apply point loads and UDLs across your spans, set the support conditions, and get bending moment, shear force and deflection diagrams back immediately.
The value is in how cheap it is to be wrong. Say you have a 6.0 m simply supported span carrying a 25 kN/m distributed load. The mid-span moment is wL²/8, or 112.5 kNm. You can work that out on paper — but you can’t work out, on paper, in thirty seconds, whether the deflection under the serviceability combination kills the section you were hoping to use, or what happens if the client’s plant loading pushes the UDL to 34 kN/m, or whether dropping to a shallower section and adding a prop is cheaper across forty repeats. That is four or five model runs, and at that stage of a bid you want them to cost you minutes rather than an afternoon of licence time.
Checking frames and load paths
The same logic applies one level up. The free 2D frame analysis calculator on Calcforge lets you apply varying distributed loads, point loads and fixity conditions to a portal or braced frame and read off axial forces, bending moments, shear forces and deflections across the whole structure.
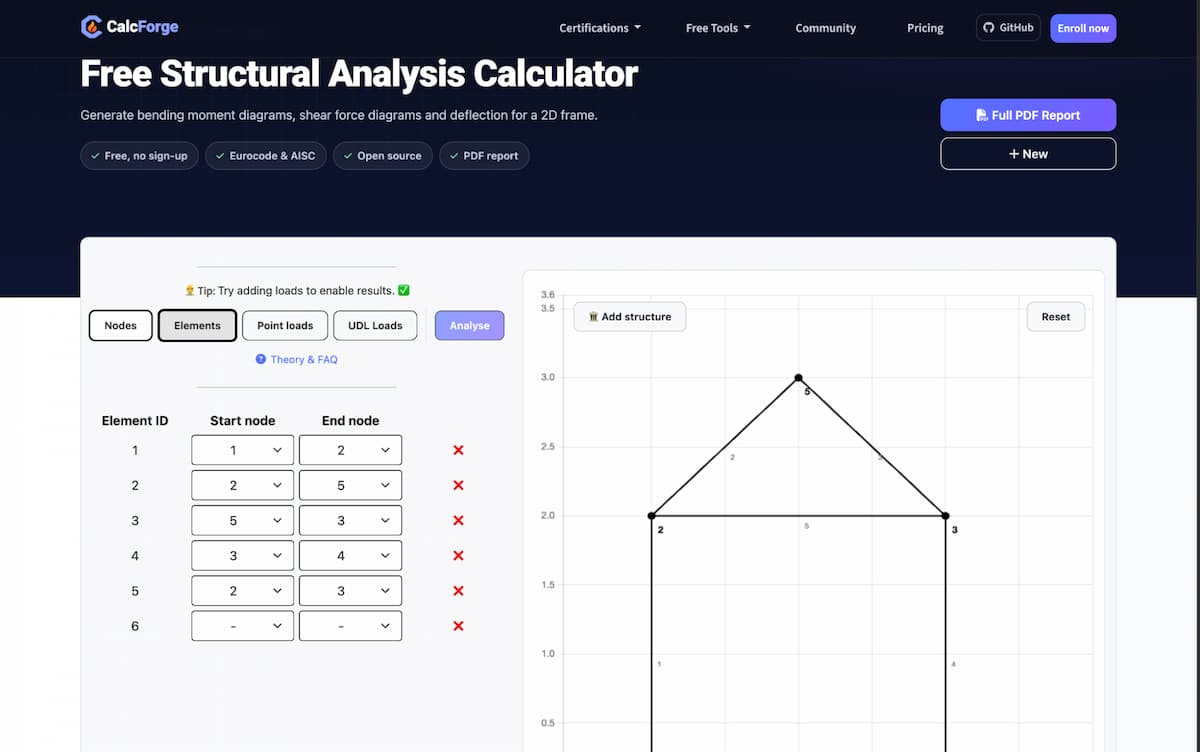
For concept work this is usually enough to answer the questions that actually change your price: does the frame need moment connections or will pinned bases do; is the column governed by the wind case or the crane surcharge; does going to a stiffer section save more in foundations than it costs in steel. Those are pricing decisions, not final design decisions, and they need to be made fast.
Where free stops and paid starts
Free calculators are for decisions. Once a decision is made and the scheme is going into a submission, it needs to go through a full Eurocode-compliant package — SAP2000, ETABS, Tekla Structural Designer or your practice’s standard — because what you are buying at that point is not analysis, it is a defensible, reproducible, signed calculation record. Your PI insurer is interested in that record. It is not interested in a browser tab.
So: iterate free, verify paid. The mistake is doing it the other way round and burning your optioneering window inside software built for final design.
Verdict: free calculators should be a permanent fixture in the stack. They cost nothing, they cover the highest-iteration stage of the project, and nothing about paying more makes concept sizing faster.
Stage 4: Construction programme
By now you have the takeoff, you have flagged the discrepancies, and you have run several rounds of optioneering. It is common to have been testing programme impacts alongside the design options — buildability and sequence usually decide between two schemes that price within a few percent of each other.
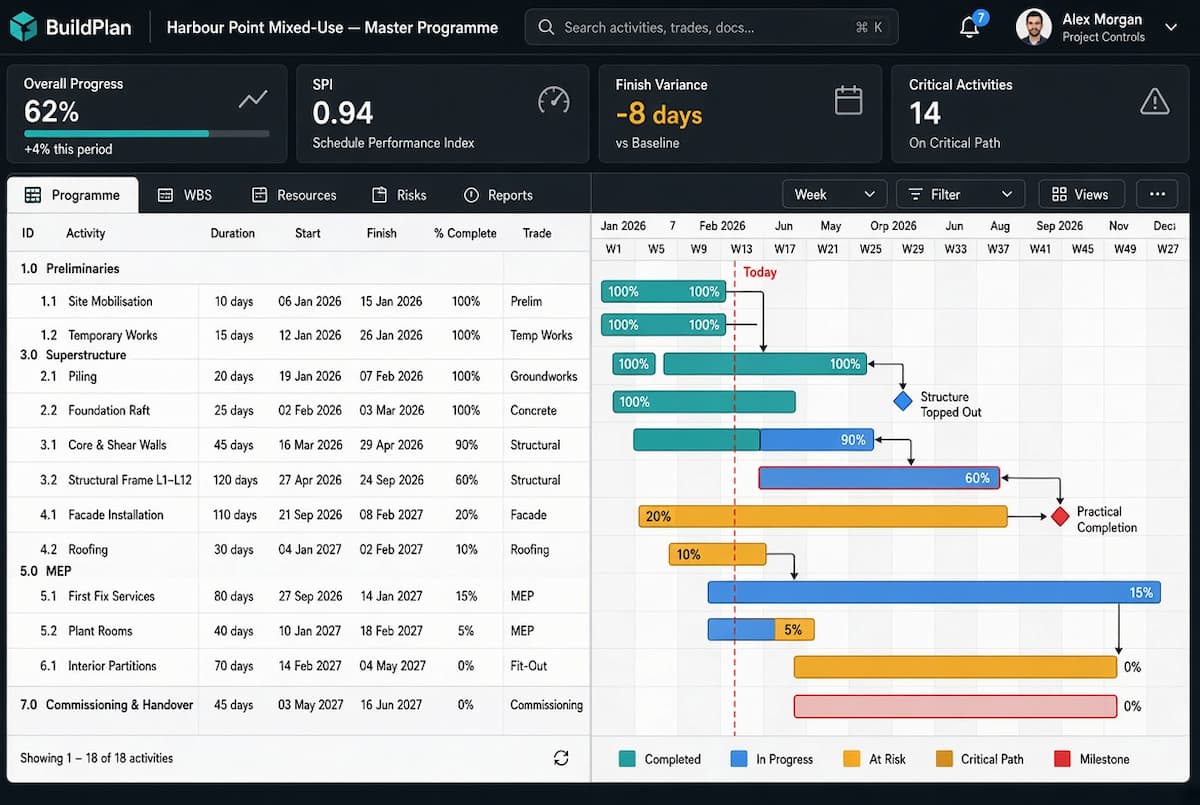
The programme itself is normally built in Primavera P6 or a comparable purpose-built package, because the volume and interdependence of activities on a civil project outgrows a spreadsheet quickly. AI tools from startups such as nPlan can find optimisations and level resources automatically, but the cost tends to rule them out below major-project scale.
Verdict: paid, for anything but the simplest package.
Stage 5: Bill of quantities and bid preparation
The last step is the number. Contractors and consultants work back through their historic cost database and published rate tables, and go out to material suppliers and subcontractors for quotes. This stage is usually held tightly by the directors running the tender, with the final figure known to very few.
The BoQ is prepared against a recognised measuring standard — NRM2, CESMM4 or MMHW, and in the UK typically a RICS or ICE standard. It is still, almost universally, assembled by hand, because of what rides on it.
Verdict: either free (in-house rates) or paid (rate book subscription) works. This is preference, not capability.
What not to automate
Automation makes civil contractors more competitive and more profitable. But some of your advantage sits in places software cannot reach.
Buildability reviews. The engineer on your team with thirty years behind them can look at a set of reinforcement drawings and name three things that will cause problems on site. No software today replaces that. It comes from watching drawings get built and paying for the errors personally.
Temporary works. These are among the most complex elements of a project and are frequently shown on no drawing and appear in no schedule. If it isn’t on the drawing, no takeoff tool will find it. Identifying temporary works is a human job — though once identified, free tools like the Calcforge calculators will speed up the propping, edge protection and support checks considerably.
Programme logic. Software will find your critical path and level your resources. It will not tell your client their completion date is optimistic.
Subcontractor selection. Price is rarely the deciding factor. Capacity in the window you need, prior experience with that client, and a track record you can vouch for matter more, and all three sit in relationships rather than data.
Risk pricing and the final number. Numbers tell half the story. The final call rests on a feel for the known unknowns and the unknown unknowns, and that stays with the engineer.
What this costs: a worked example
Take a five-person estimating team at a mid-sized civils contractor, pricing forty bids a year across utilities, groundworks and highways.
The all-free stack
| Need | Tool | Annual cost |
| Bid screening | Free-tier AI assistant, PDF reader | £0 |
| Takeoff | Manual on-screen with free PDF tools | £0 |
| Concept design and sizing | Free online calculators | £0 |
| Programme | Spreadsheets | £0 |
| Rates | In-house historic cost database | £0 |
| Total | ? £0 |
For some teams this is a real option, and on small packages it is often the right one. A team pricing sub-£500k groundworks jobs from twenty-sheet drawing sets may find nothing here worth changing. But the cost is not actually zero — it is paid in estimator hours, and in the bids you decline because you didn’t have time to price them.
The paid stack
| Need | Tool | Indicative annual cost |
| Document review | Paid AI assistant, 5 seats @ ~£15–20/user/month | ~£1,100 |
| Takeoff | AI takeoff team licence | ~£2,500 |
| Concept sizing | Free calculators, retained | £0 |
| Programme | Primavera P6, 1 seat | ~£2,600 |
| Rates | Published rate book subscription | ~£200 |
| Total | ~£6,400 |
Note the line that doesn’t change. Concept sizing stays free in both stacks, because there is no version of this where paying more makes the optioneering stage faster. Every other line is a genuine trade-off; that one isn’t.
The breakeven
Assume a UK civil estimator costs roughly £55 an hour fully loaded. On a £6,400 setup:
- £6,400 ÷ £55/hr = 116 estimator hours a year
- Across 40 tenders = about 3 hours saved per tender to break even
Three hours. On a package with 300 drawing sheets, the takeoff alone is a two-to-three week job done manually. The software doesn’t have to be transformative to pay for itself — it has to save one working morning per bid.
Read that as a threshold rather than a target. If your typical bid is twenty drawing sheets, you will not save three hours and the free stack wins. If you are regularly pricing multi-discipline packages running to hundreds of sheets, you will clear it on a single tender.
Conclusion
One principle runs through all five stages: stay free and move fast until it’s contractual.
Free calculators, free chatbots and spreadsheets are excellent at the point where you are still optioneering and being wrong is cheap. Optimise for speed and for showing the client you have thought about alternatives. Concept sizing in particular has no reason ever to become a cost line — a free beam and frame calculator will carry you through every iteration that matters.
The moment the submission leaves your office, the rules change. It needs a defensible audit trail, verifiable sources, and a person, subcontractor or supplier standing behind every number — because your professional indemnity insurer will not be interested in which tool produced it.





