
Rotational components become harder to control when a single part combines turned diameters, internal bores, cross-holes, slots and milled mounting features. Moving the workpiece between separate machines introduces additional setups, datum transfers and alignment risks. Mill-turn machining addresses this by combining turning and milling operations in one machine environment. For low-volume parts, this can reduce setup variation while keeping features referenced to the same workholding system.
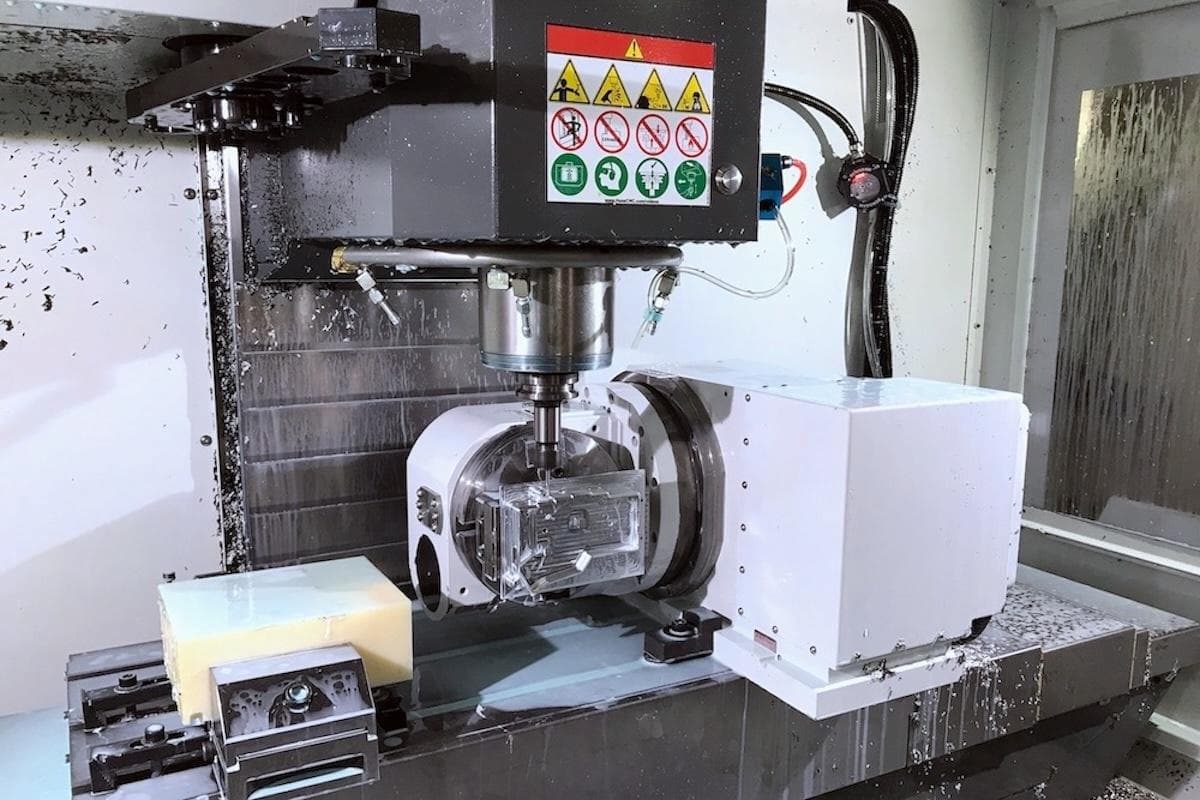
Mill-Turn Machining Keeps Bores, Diameters and Milled Features in One Setup
Turning provides accurate cylindrical features, however after removing the workpiece from the chuck and relocating it for milling, there are no references for setting up the secondary operation. Small errors in locating previously machined features can be significant in determining the relationships of a bore or an outside diameter to a mounting hole.
The mill-turn machining centers combine both turning and milling capabilities into one machine eliminating the need to transfer the workpiece to a separate machine. Therefore, the primary diameters, bores, grooves and milled features use a common reference point. WayKen uses this method whenever complex rotational parts have multiple surface type features that need to maintain their alignment.
When developing CNC milling services, the first step involves establishing which surfaces provide functional datums (reference points). After selecting the datum surfaces, the next steps involve roughing operations to remove as much material as possible and then finish operations to achieve critical dimensions for all required diameters and bores. By completing these similar operations together in a single setup reduces datum transfers making dimensional control easier and more predictable.
Live Tooling Produces Off-Axis Features on Rotational Components
A rotational part may need features that do not follow its centerline. Examples include radial holes, flats, keyways, pockets and threaded holes positioned around the circumference. Conventional lathes may require additional machines or fixtures, increasing handling and setup requirements.
Live tooling allows milling cutters and drills to operate while the workpiece remains positioned in the turning center. The spindle can index at controlled angular positions, allowing off-axis features to be produced directly.
WayKen uses combined turning and milling strategies for complex parts where feature relationships are important. The machining sequence can be planned so rough turning establishes the basic form before live-tool operations create secondary features. Finishing passes then bring critical surfaces to their required dimensions.
This is useful when a component has multiple features around its circumference. CNC Milling services can produce flats, slots and cross-features without introducing a separate setup for every operation. Tool selection and workholding still need to account for rigidity, feature depth and material behavior.
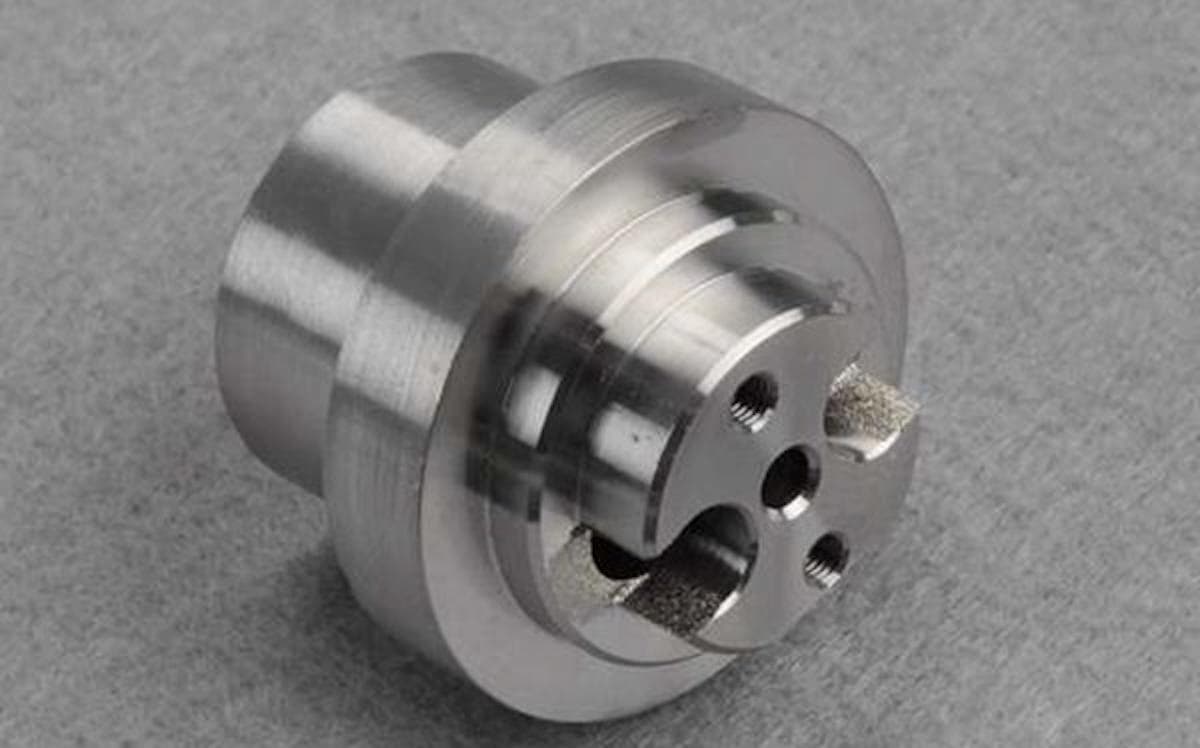
In-Process Inspection Controls Concentricity Across Low-Volume Batches
The importance of concentricity arises when a rotating part has different diameters or bore/bearing surfaces that should have a common axis. Otherwise, issues like uneven rotation, vibrations, leakage or improper assembly may occur. In case the inspection takes place at the end of the production, it may be too late to stop the defect from affecting other parts of the batch.
In-process inspection is one of the solutions here. It allows controlling the size, position and dimensions in time prior to moving the part to subsequent operations. The on-machine inspection also lets check some features without re-setting the part to a new reference.
WayKen integrates its machining and inspection controls in low-volume productions. WayKen has quality management flow consisting of in-process checking and final dimension inspection of products using coordinate measuring machinery for more precise geometrical control.
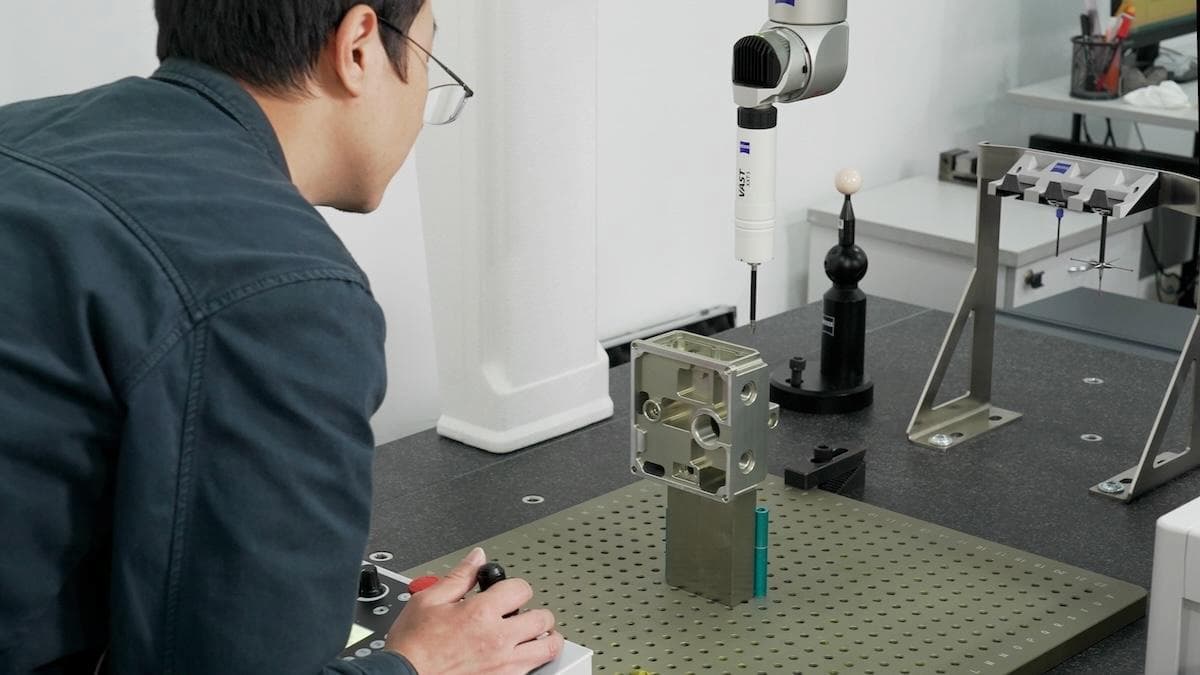
It is the same approach that underlies WayKen rapid manufacturing services. Rapidness means that fewer operations take place without losing the control over the quality of the product, which is achieved by combining the inspection with machining. The joint planning of the machining and inspection processes allows creating complex rotating parts in low volume production.
Conclusion
Mill-turn machining is valuable when rotational components combine cylindrical and off-axis features that must maintain precise relationships. Completing turning and milling operations in one setup can reduce datum transfers and handling while live tooling produces secondary features. In-process inspection then provides an additional check on concentricity and dimensional stability across low-volume batches. This combination creates a controlled path from machining strategy to production and final verification.





